
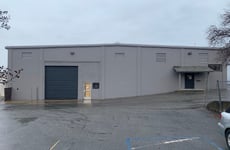
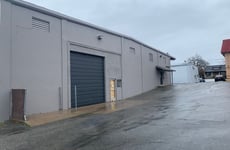
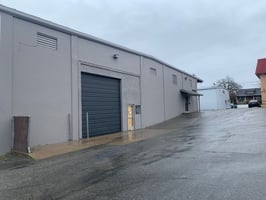
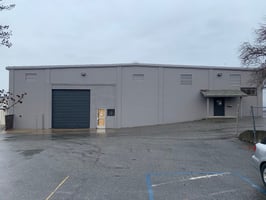

1950 Kitrick Ave.
An exceptional investment opportunity or ideal purchase for an owner-operator seeking flexibility.
Marketing description
Total Combined Square Footage: 21,635 sq. ft.
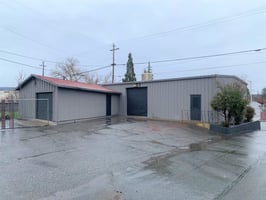
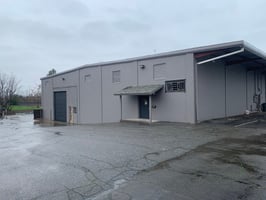
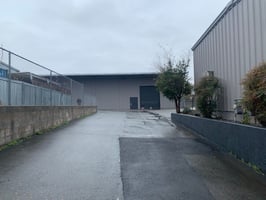
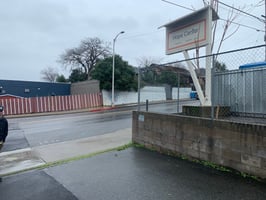
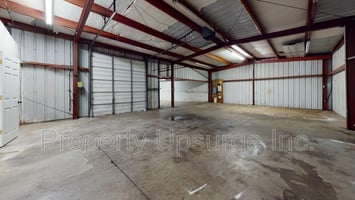
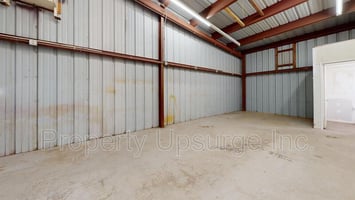
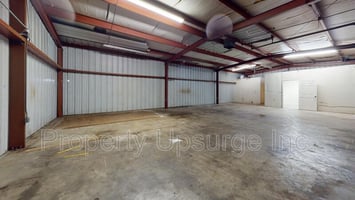
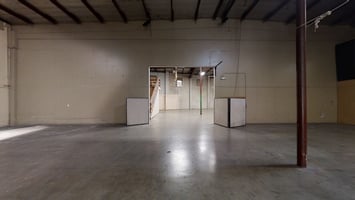
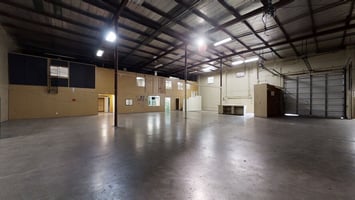

An exceptional investment opportunity or ideal purchase for an owner-operator seeking flexibility, location, and scalability. This rare offering includes multiple commercial/industrial units, all equipped with garage roll-up doors, and located in a high-traffic, accessible area of downtown Oroville.
Unit A – 14,468 sq. ft.
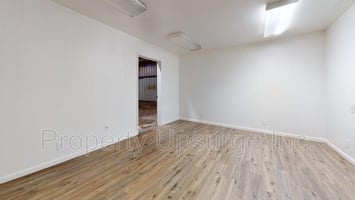
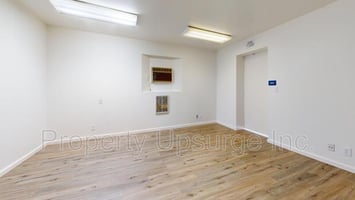
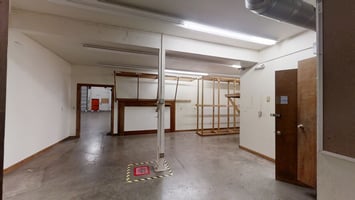
Upstairs: 2,204 sq. ft. (reception, 2 private offices, conference room, bathroom)
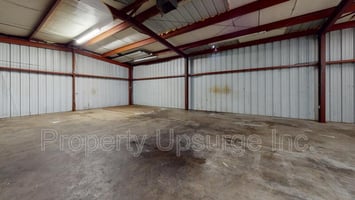
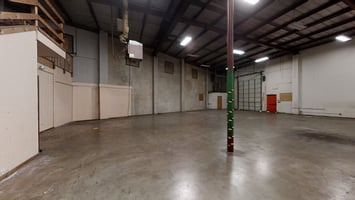
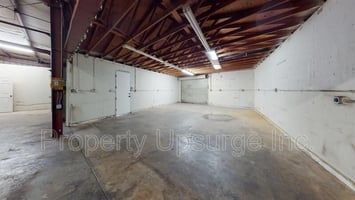
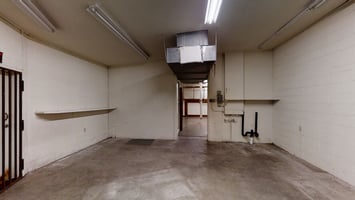
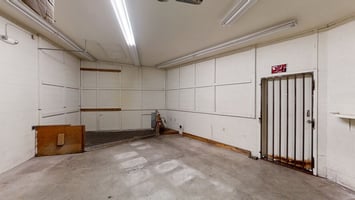
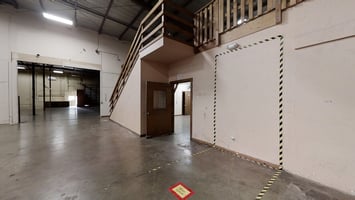
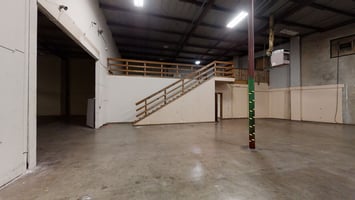
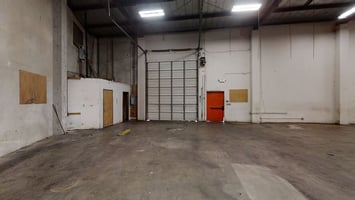
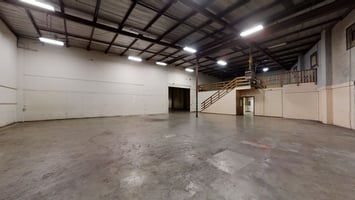
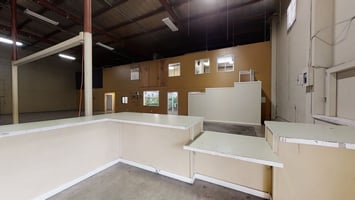
Downstairs: 12,264 sq. ft. (additional office rooms, restroom, and two expansive warehouse sections with approx. 46’ ceiling heights)
Upper mezzanine area for added storage or workspace
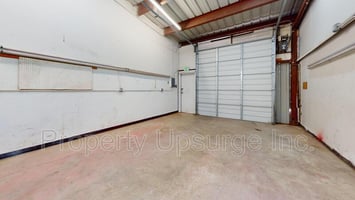
Receiving & return area with separate access and its own roll-up door
Two oversized roll-up doors:
• 15' wide x ~30'+ tall
• 12' wide x ~30'+ tall
Zoning: MXC (Corridor Mixed Use) – allows for a dynamic mix of uses including:
• Retail, Restaurants, Grocery, Offices, Gyms, Studios, and more.
Take a Virtual Tour of Unit A: https://my.matterport.com/show/?m=HrveK1yMZyv
Additional Units at 1950 Kitrick Avenue:
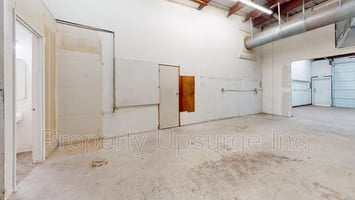
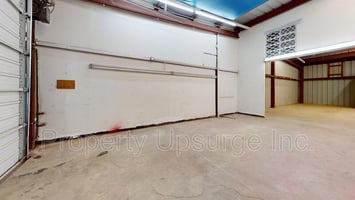
Unit B: 2,135 sq. ft. – includes roll-up door
Unit C: 977 sq. ft. – includes roll-up door
Unit D: 1,622 sq. ft. – includes roll-up door
1700 Myers Street:
Standalone Unit: 2,433 sq. ft. – includes roll-up door
Perfect for additional rental income or owner-use expansion
Key Highlights:
All units feature garage roll-up doors
Strong mix of office and industrial functionality
Located in an opportunity zone with MXC zoning
Excellent for an investor or business owner seeking to occupy and lease other units for income
Located near major roadways, local businesses, and community amenities
Inquiries: info@propertyupsurge.com
Schedule a Private Tour: (925) 363-5328
Presented by:
Property Upsurge, Inc.
2015 Shasta St.
Redding, CA 96001
BRE #01888599
Listing Contacts
Valuation Calculator
Valuation Metrics
Broker Selected Comps View More Comps
Property History

Tax History
Similar Properties
Additional Information
Is there information that looks off?
