


2510 Lipan St
Prime Industrial Property - Renovated in 2024
Marketing description
Strategic Industrial & Flex Facility | 48,970 SF on 7.33 Acres (Fully Stabilized)
Former AEP Service Center – Renovated in 2024 | Ideal for Logistics, Distribution, & Fleet Operations
Property Executive Summary
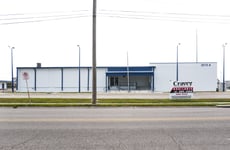
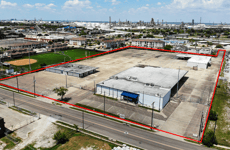
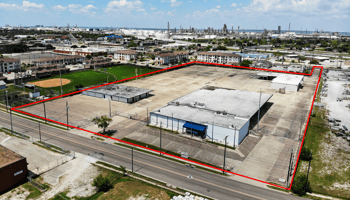
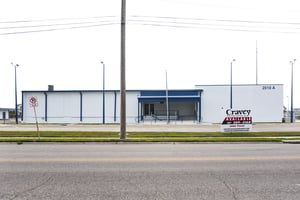
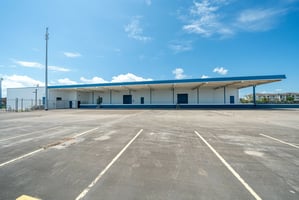
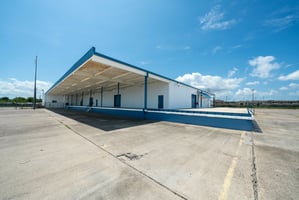
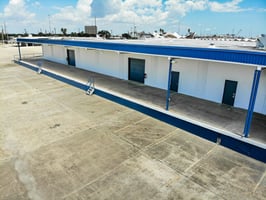
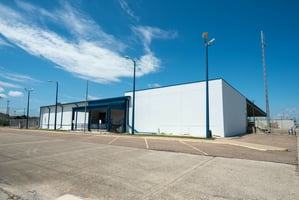
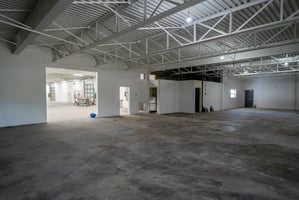
Highly versatile industrial outdoor storage (IOS) and commercial flex facility featuring 48,970 SF of total building area situated on a massive, 7.33-acre fully concreted, stabilized yard. Newly renovated in 2024, this premier commercial property is strategically located with dual street access via Leopard St. and Lipan St., offering immediate logistical proximity to regional ports, oil & gas refineries, and downtown commercial hubs.
The secured-periphery site features gated access with three large entryways (two electronic, one manual), making it an elite choice for third-party logistics (3PL), last-mile fulfillment, regional warehousing, and heavy equipment/fleet maintenance.
High-Value Investment & Property Highlights
- Total Site Area: $\approx$ 7.33 Acres (100% Concreted & Stabilized Yard for Heavy Vehicles)
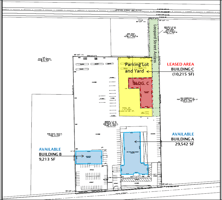
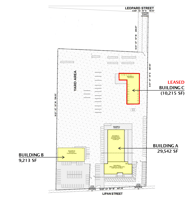
- Total Building Area: 48,970 SF across 3 versatile structures
- Income-Generating Asset: Building C (10,215 SF) is Fully Leased, providing immediate cash flow.
- Logistical Access: Dual frontage on Leopard and Lipan Streets; minutes from Deepwater Port and Refinery Corridors.
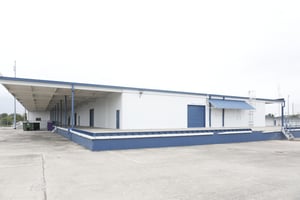
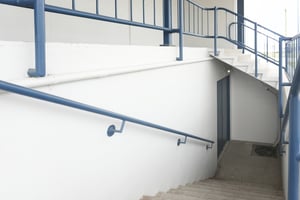
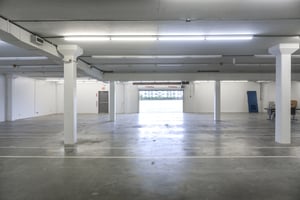
- Loading Capabilities: Dock-high loading docks, covered cross-dock potential, and a dedicated drive-up ramp.
- Environmental Status: 100% Asbestos-Free (Certified clean report available upon request).
Detailed Building Breakdowns & Specifications
Building A: 29,542 SF – Industrial Warehouse & Modern Corporate Office
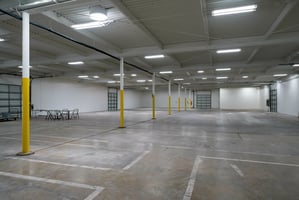
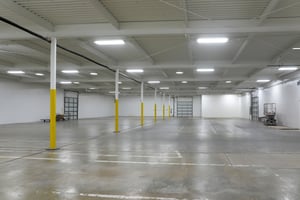
- Total Warehouse Footprint: 21,491 SF (Ground Level)
- Clear Height: 13' 4" clear clearance height.
- Loading Doors: Four (4) 10' x 10' heavy-duty overhead doors.
- Infrastructure: Covered loading docks and a concrete drive-up ramp.
- Climate-Controlled Storage: 8,051 SF of fully HVAC-conditioned warehouse space.
- Use Case: Optimally designed for cross-dock applications, regional distribution, 3PL fulfillment, and e-commerce logistics.
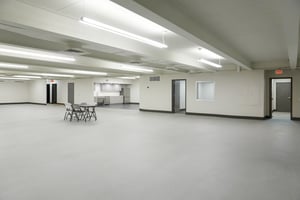
- Renovated Corporate Office: 8,051 SF
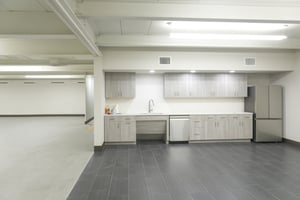
- Layout: Modernized open-floor concept maximizing collaborative workspace.
- Amenities: Two (2) executive private offices, a large conference room, and an updated breakroom/coffee bar.
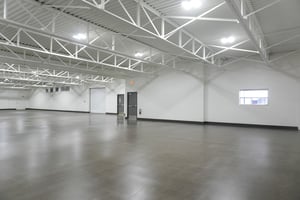
Building B: 9,213 SF – Climate-Controlled Flex Storage
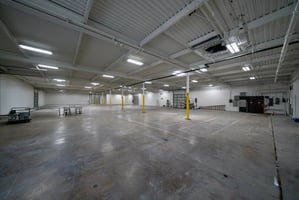
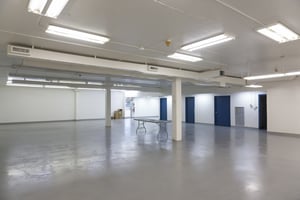
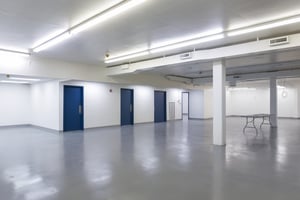
- Configuration: Open floor plan layout.
- Climate Systems: 100% climate-controlled, humidity-managed environment.
- Use Case: Highly secure storage for sensitive inventory, electronics, medical supplies, or high-value materials.
Building C: 10,215 SF – Industrial Fleet Maintenance Facility (FULLY LEASED)
- Drive-In Access: Six (6) 18' x 12' grade-level, drive-in / drive-out bay doors.
- Specialized Infrastructure: Dedicated wash bay, tool room, industrial restrooms, and administrative office space.
- Holding Warehouse: $\approx$ 40' x 40' secure holding area.
- Use Case: Corporate net-leased vehicle maintenance, heavy equipment repair, and fleet operations.
Site & Logistics Specifications
Industrial Outdoor Storage (IOS) Advantage: The 7.33-acre site is engineered with a heavy-duty concrete truck court, eliminating the high maintenance of gravel yards. Built specifically for heavy vehicle maneuvering, semi-truck turning radiuses, and high-volume container storage.
Listing Contacts
Valuation Calculator
Valuation Metrics
Map
Zoning

Broker Selected Comps View More Comps
Property History
Tax History
Similar Properties
Additional Information
Is there information that looks off?
