


2915 Chestnut Street
Multi-Tenant Office Building w/ Fenced Laydown Yard & Large Pole Barn
Marketing description
Commercial Property | 2915 Chestnut St. | ±1,700 SF | Zoned M-1
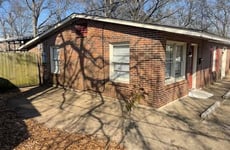
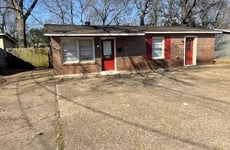
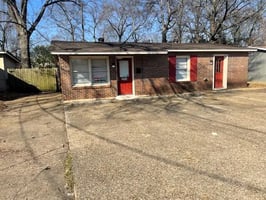
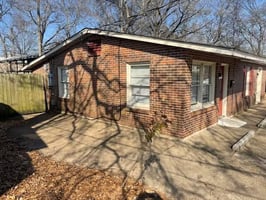
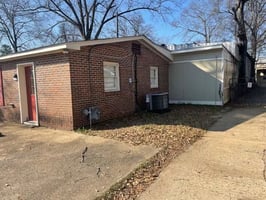
This well-maintained ±1,700 SF commercial property at 2915 Chestnut Street presents a strong opportunity for owner-users or investors seeking functional space with versatile zoning. Strategically located with easy access to major transportation corridors, this property is ideally suited for a variety of commercial, industrial, or service-based uses.
Property Highlights:
Zoning: M-1 – Suitable for a wide range of light industrial and commercial operations
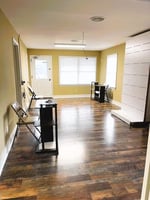
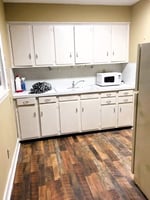
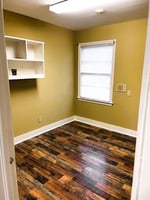
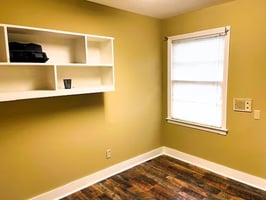
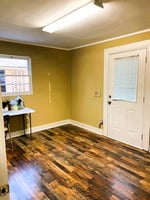
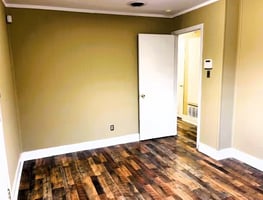
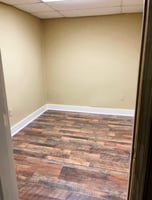
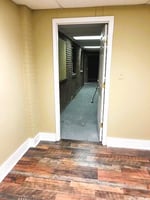
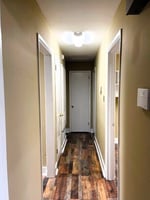
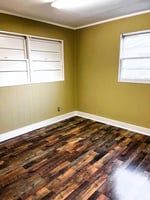
Interior: Recently renovated with new flooring, paint, cabinetry, and Sheetrock (2021)
Mechanical Upgrades:
New HVAC unit (2023)
New sewage line to the street (2022)
New roof (2021)
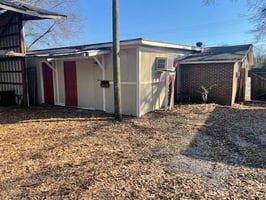
Exterior: Freshly painted in 2020, maintaining a clean and professional appearance
Additional Features:
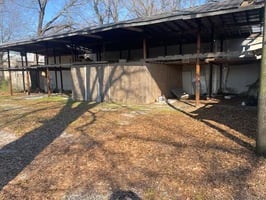
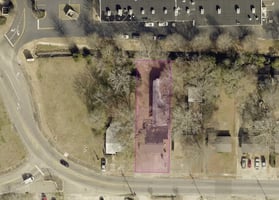
Large 20' x 80' covered shed/pole barn (1,600 SF) – ideal for storage, equipment, or workspace
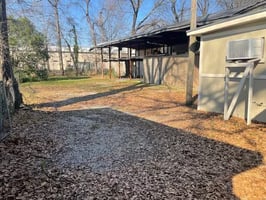
Expansive gravel lot – accommodates additional parking, vehicles, or future expansion
Location Benefits:
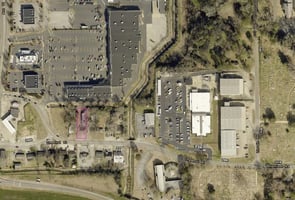
Prime positioning with excellent visibility and accessibility
Close proximity to business hubs, suppliers, and major thoroughfares
Whether you're looking to expand operations, relocate your business, or invest in a flexible commercial asset, this move-in-ready property checks all the boxes.
Investment highlights
This versatile commercial property presents an excellent opportunity for investors or owner-occupants seeking a functional and adaptable space in a prime location. Whether you're expanding your business or looking for a property with strong investment potential, this commercial site delivers flexibility, functionality, and room to grow.
Main Building Features:
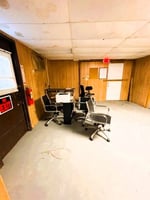
Spacious layout with 1 executive office, 3 additional private offices, and a full bathroom
Functional kitchen and dual front entrances, ideal for multiple tenants or customer flow
Covered parking for convenience and weather protection
Large partially enclosed shed/pole barn measuring 80' x 20' (1,600 SF), perfect for equipment storage or workshop use
Paved front parking and a sizable backyard area, offering additional parking or outdoor storage space
Additional Office Area (800+/- SF):
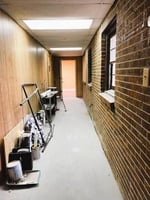
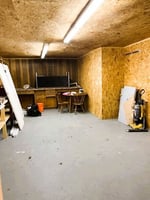
Includes 1 office, 1 storage room, 2 large multi-purpose rooms, and a central hall area
Ideal for expansion, subleasing, or departmental separation
Highlights:
Total improved space exceeds 2,400 SF, plus ample outdoor utility space
Flexible zoning potential to accommodate office, light industrial, or service-based uses
Excellent potential for owner-user, investment, or multi-tenant leasing structure
Listing Contacts
Valuation Calculator
Valuation Metrics
Broker Selected Comps View More Comps
Property History

Tax History
Similar Properties
Additional Information
Is there information that looks off?
