

www.crexi.com - The Commercial Real Estate Exchange
Subscribe to Intelligence for full access
Analyze more property details including ownership and financial history. Share advanced property insights with your clients and teams.
Subscribe to Intelligence for full access
Analyze more property details including ownership and financial history. Share advanced property insights with your clients and teams.
25829918
25829919

4529 11TH Street, Rock Island, IL 61201

JW
IL 475144713, IA B44540000
Keller Williams 1Advantage
Listed by Keller Williams 1Advantage
$119,900
333 days on market
Updated 1 day ago

4529 11TH Street

Details
APN 16-14-112-036
Property Type Land
Sub Type Residential, Commercial (+1)
Square Footage 816
Year Built 1915
Buildings 1
Acreage 0.210
Zoning B-4

B-4 Zoned Commercial/Residential Opportunity | 2-Bed Home + Corner Parcel | 30,000 VPD High-Traffic

Marketing description

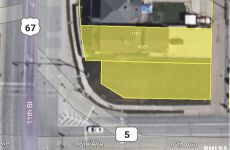
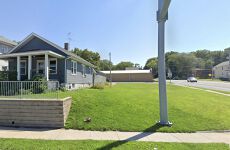
Both parcels (16-14-112-036 and 16-14-112-037) are zoned B-4 (See Associated Docs for Zoning Uses Allowed). High visibility and traffic count, over 30,000 VPD. Single family 2 bedroom/1 bath home is in great condition, new carpets 2025, new water heater 2024, roof & siding approximately 4 years old, 2 car heated garage, vinyl replacement windows, adjacent corner parcel is included and would be great for parking lot expansion or outdoor use. Combined total taxes are $2,192.08 for 2024. All appliances (range/oven, refrigerator, dishwasher, washer, & dryer) stay and transferred as-is. Expandable walk-up attic. Open covered front porch and screened in 12'x19' breezeway connects house and 2 car heated garage.

Investment highlights

  • High-Visibility Location: Zoned B-4 with over 30,000 VPD, ideal for retail, office, or service-oriented uses.

  • Dual Parcels: Includes the adjacent corner parcel, providing potential for parking lot expansion or outdoor use.

  • Well-Maintained Single-Family Home: 2-bedroom, 1-bath residence with new carpets (2025), new water heater (2024), and updated roof & siding (~4 years old).

  • Functional Features: 2-car heated garage, vinyl replacement windows, open covered front porch, and screened-in 12’x19’ breezeway connecting house and garage.

  • Turnkey Appliances: All appliances (range/oven, refrigerator, dishwasher, washer & dryer) included.

  • Expandable Space: Walk-up attic for additional storage or potential future expansion.

  • Affordable Taxes: Combined total 2024 taxes of $2,192.08.

Icon
Powered by RMLS Alliance
Learn More

Listing Contacts

JW
IL 475144713, IA B44540000
Keller Williams 1Advantage
Listed by Keller Williams 1Advantage

Valuation Calculator

Login or Sign up to see Valuation Metrics
Sign up for Crexi to see valuation metrics for this property
$
$
%
Loan Amount
$0.00
Annual Debt Service
$--
$--
Annual Cash Flow
$--
$--

Valuation Metrics

0
DSCR
--
Cap Rate
--
ROI

Map

Zoning

Intelligence Badge
B4 CommercialSpecial CommercialHighway Business
View municipality zoning documents
Upgrade to see the zone description and what's allowed on this property
Upgrade to search and view land use codes
View all 106 uses
View all 106 uses
Last updated Mar 6, 2026 For deeper zoning details, reports are available at Zoneomics

Broker Selected Comps View More Comps

Property History

Intelligence Badge

Tax History

Intelligence Badge

Similar Properties

View All

Additional Information

Name
Jerry Wolking
License
475144713
Brokerage
Keller Williams 1Advantage
Title
Real Estate Broker
Brokerage Address
3580 Utica Ridge Road
*All information is deemed reliable but not guaranteed. Buyer to verify all information.
Is there information that looks off?
For assistance, reach out to our support team at [email protected] or call 888.273.0423 . For press inquiries, contact [email protected]
Equal Housing Opportunity
5510 Lincoln Blvd #400, Los Angeles, CA 90094Commercial Real Estate Exchange, Inc.Crexi Technologies, LLCCXTechnology, LLC
© 2026 Commercial Real Estate Exchange, Inc. All Rights Reserved. DRE #02086591