



Prime 1.97 Ac On US 301 Riverview Land Opportunity
Prime Land Development
Marketing description
Prime 1.97 Ac On US 301 Riverview Land Opportunity
11218 US Highway 301 S, Riverview, FL 33578, Hillsborough County, Tampa/St Pete MSA




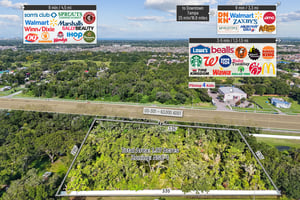

















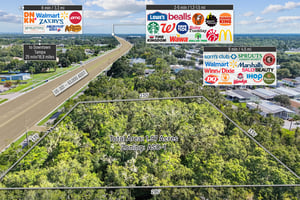





Get your shovel ready to develop this prime site in the Tampa/St Pete MSA a 1.97-acre parcel offers an exceptional combination of visibility, access, and development potential in the rapidly expanding Riverview market. With 335 feet of frontage on high-traffic US Highway 301 (63,000 AADT) and a depth of 285 feet, the site is well-suited for a wide range of future uses. Currently zoned ASC-1 (Agricultural – Single-Family Conventional, 1 du/acre), it lies within a transitional corridor surrounded by established commercial and mixed-use developments, presenting strong potential for rezoning to Commercial General (CG), Planned Development (PD), or mixed-use. The Flood Zone X designation indicates minimal flood risk, eliminating the need for costly flood insurance, and municipal water and sewer are available at the street to support higher-intensity development.





The property is located just north of the Symmes Road and US 301 intersection, in an area experiencing robust residential growth and steady commercial expansion. It sits approximately one mile south of a dining cluster featuring Chick-fil-A, Chipotle, and Black Rifle Coffee, and is close to daily-needs retailers such as Publix, 7-Eleven, and Circle K, along with service providers including Pacific Dental and Knockouts Haircuts & Grooming. Proposed dedicated left-in access from US 301 further enhances ingress accessibility to the site. This is a prime opportunity to secure a development site in one of Hillsborough County’s most active growth corridors.
The Tampa–St. Petersburg–Clearwater Metropolitan Statistical Area (MSA) is Florida’s second-largest metro and the 17th-largest in the United States, with a 2024 population exceeding 3.42 million. The region has grown approximately 7–8% since 2015, driven by strong domestic and international migration. It boasts a median household income of about $73,000 and a gross domestic product of roughly $243 billion, positioning it among the most dynamic mid-sized economies in the country. With a median age in the early 40s, the MSA offers a balanced consumer base and is anchored by key economic sectors including healthcare, finance, logistics via Port Tampa Bay, advanced manufacturing, tourism, and a rapidly growing technology industry—all contributing to resilient demand for commercial real estate across office, industrial, retail, and multifamily sectors.
Area Analysis
Tampa MSA at a Glance
Population & Economy
The MSA boasts over 3.3 million residents (17th largest in the U.S.), with a GDP topping roughly $243 billion in 2023. Rapid population growth continues to drive demand across all commercial sectors—especially retail and multifamily.Breakout Sectors
Healthcare: A powerhouse—more than 50 hospitals and many specialty clinics serve the region.
Finance & Professional Services: Regional hubs for Raymond James, banks, and consultancies anchor a robust business services cluster.
Logistics & Trade: Home to Florida’s busiest port, Port Tampa Bay, driving industrial and warehousing demand.
Commercial Market Deep Dive
1. Office Sector
Q1 2025: Strong fundamentals—Westshore and Downtown show positive net absorption, a sign of sticky occupancy in core markets .
Q2 2025: Asking rents rose modestly to $31.68 FS, while vacancy held steady—stability where it matters .
2. Industrial & Logistics
Q1 2025: Industrial demand remains solid, with logistics and e-commerce fueling leasing—but watch for slight softness as new supply enters the market .
3. Retail Sector
Q1 2025 Snapshot:
Total retail asset value stands at a hefty $48.1 billion, with $1.2 billion in sales over the past year.
Average cap rate sits at a healthy 6.5%, while pricing is up about 3.7% per square foot year-over-year .
Buyers skew local/private (64%), with national and institutional investors picking up the rest .
Power Submarkets & Drivers
Westshore District: One of Florida’s most concentrated commercial corridors—with over 11 million SF of office space, 4,000 businesses, and 100,000+ employees . A magnet for corporate users and investors alike.
Port Tampa Bay: Generates over $15 billion in economic impact and supports more than 80,000 jobs—critical to the region’s industrial backbone .
Downtown & Airport Corridor: Elevated leasing in office and retail—proximity to employment, hotels, and the airport boost cadence.
Why This Matters for Commercial Opportunities
Population & Job Growth Fuel Momentum: Long-term gains across retail, medical, office, and industrial sectors.
Balanced Market Performance: Office remains stable in core submarkets; industrial is reliable; retail shows tired—but still positive—momentum.
Investor Confidence is Tactile: Local/private investors lead—means capital stays in the region, hard to outbid locals for good sites.
Submarket Snapshot
Riverview is one of Hillsborough County’s fastest-growing corridors, with sustained residential infill along US-301 feeding daily trips to services, quick-serve, medical, and neighborhood retail. The subject sits on the US-301 arterial spine, benefiting from commuter patterns between Brandon, Gibsonton, and Southshore. Nearby land use is a mix of single-family neighborhoods, small-bay commercial, auto-oriented services, and scattered PD projects—classic “transition band” characteristics.
Access & Visibility
Frontage: ±327.5’ directly on US-301 (major regional arterial; strong pylon/monument visibility).
Depth: ±262’ (efficient for single- or dual-pad layouts plus on-site stormwater).
Ingress/Egress: Full median openings and driveway spacing are FDOT-controlled; expect preference for 1 primary driveway with potential shared or cross-access to reduce conflict points. A secondary, right-in/right-out is often negotiable with an access plan.
Demand Drivers
Residential base: Rapid housing growth within 1–3 miles supports daily-needs retail, medical, and service users.
Commuter capture: Peak A.M./P.M. traffic funnels along US-301; drive-thru and convenience retail benefit most.
Medical cluster trend: Suburban submarkets like Riverview continue to add urgent care, dental, imaging, and specialty clinics on arterials with easy turns and surface parking.
Competitive Context
The immediate corridor shows fragmented small-parcel commercial with PD and CG precedents nearby. That pattern favors:
Pad users: QSR/coffee, convenience retail, auto-service, bank/ATM-lite (subject to any non-compete encumbrances).
10–12k SF neighborhood strip: Multi-tenant with 1–3 anchors (fitness/martial arts, urgent care, dental, pet).
8–10k SF medical/professional: Single or duplex footprint with shared parking.
Site-Specific Study
Parcel & Entitlement
Zoning (current): ASC-1 (Agricultural—1 du/ac; transitional).
Rezone Upside: Strong case for CG (Commercial General) or PD (Planned Development) given arterial frontage and adjacent commercial patterns.
Use Code: 996G (Acreage/Class 6).
Flood Zone: X (minimal risk).
Utilities: Water/sewer reported at the street—confirm service letters and available capacity during pre-app.
Rezoning Strategy (Practical Path):
Pre-application meeting (planning + transportation + utilities) to test CG vs. PD.
If drive-thru or tailored setbacks are desired, PD gives flexibility (signage, stacking, buffers, interconnects).
Submit traffic statement (or study if threshold trips exceeded), concept plan, and CDPs.
Typical timeline: 4–6 months to hearing/approval (assumes clean submittals and no neighborhood opposition).
Physical Yield & Program Options
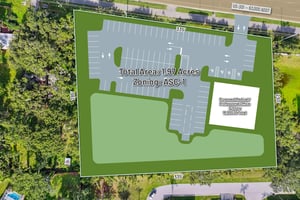
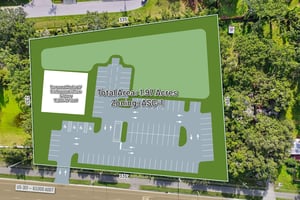
Total site area: ±85,813 SF (1.97 AC).
Assume planning allowances for setbacks, landscape, and stormwater (conservative 25–35% of site). Parking modeled at 4.0–4.5/1,000 SF (retail/medical).
Suggested Highest and Best Use Concepts:

Concept A — Single-Tenant Pad (Drive-Thru Friendly)
Bldg: 5,000–7,000 SF
Parking: ~23–32 stalls (at 4.5/1,000)
Stacking: Target 8–12 cars; maintain 24’ internal drives.
Why it works: High visibility, simple access plan, easiest to execute a fast rezoning if use is neighborhood-serving.
Concept B — Multi-Tenant Neighborhood Strip
Bldg: 10,000–12,000 SF (5–6 bays; 1–2 end caps)
Parking: ~45–54 stalls (at 4.5/1,000) → ~13,500–16,200 SF of gross parking area (300 SF/stall incl. aisles).
Site Fit: Even with stormwater and buffers, 12k SF is realistic on 1.97 AC with smart layout (shared access + a rear/side pond).
Tenant Mix: Urgent care/dental, fitness, pet, salon/spa, small F&B.
Concept C — Professional/Medical Duplex
Bldg: 8,000–10,000 SF
Parking: ~32–45 stalls
Why it works: Medical is sticky, pays for access, and values Flood Zone X + direct arterial branding.
Investment highlights
Rule-of-thumb math check (for credibility): On 10,000 SF building at 4.5/1,000 → 45 stalls (~13,500 SF of parking), plus 10–15k SF for stormwater/landscape. That leaves ample circulation on an 85.8k SF site.
Access, Circulation & Signage
Driveway: Target one full-movement entrance (spacing permitting) and a painted/raised median per FDOT standards.
Cross-Access: Proactively include a cross-access easement on your concept to make staff comfortable with driveway density.
Truck/Service: 30–40’ turning template at loading; keep dumpsters screened and outside sight triangles.
Signage: Pylon/monument entitlement to be confirmed at rezoning; PD can secure an anchor-scaled monument for multi-tenant.
Listing Contacts
Valuation Calculator
Valuation Metrics
Broker Selected Comps View More Comps
Property History

Tax History
Similar Properties
Additional Information
Is there information that looks off?
