

Listed by Golba Group Real Estate
$4,500,000
13015 County Road 16
Details
Property Type Retail, Office
Sub Type Warehouse, Manufacturing
Square Footage 15,300
Price per SqFt $294
Year Built 1966
Year Renovated 2021
Acreage 3 - 4.5
Zoning I-2 Heavy Industrial
Ceiling Height 12'-14'
Dock High Doors 4
Retail | 15,300 SqFt
Marketing description

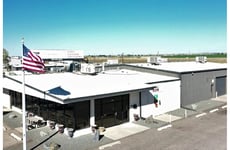
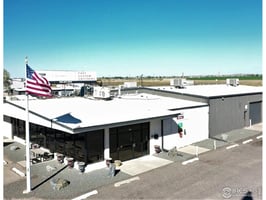

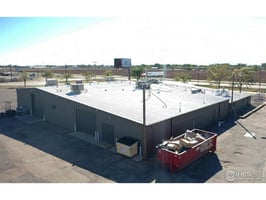
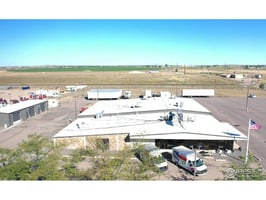
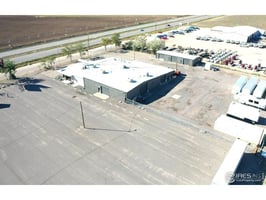
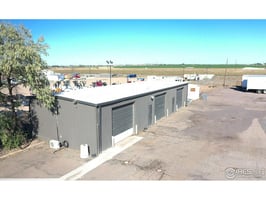
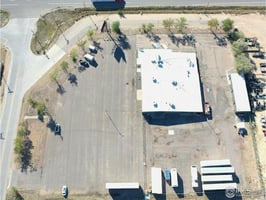
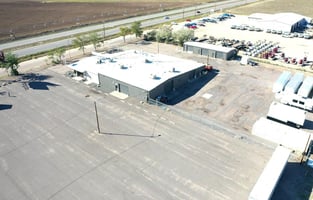
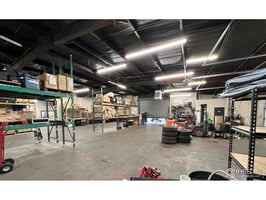
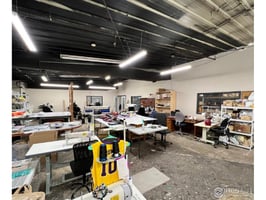
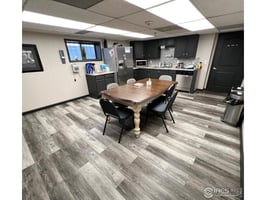
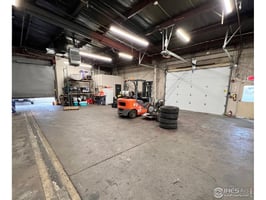
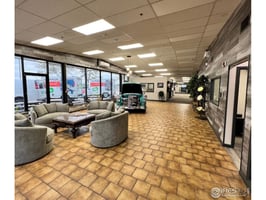
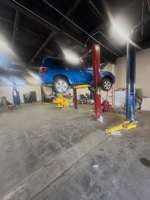

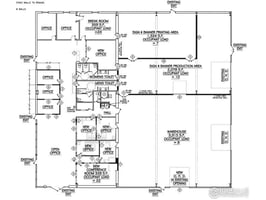
Rare opportunity to acquire or lease a versatile 15,300 SF industrial/office building with secured paved yard on a 4.5-acre site, strategically positioned along the Highway 85 corridor in Fort Lupton. Zoned I-2 Heavy Industrial, the property supports a broad range of industrial, contractor, and commercial uses. Originally constructed as a car dealership, the property underwent a full renovation in 2021, offering modern functionality with historic durability. The building features 7,850 SF of warehouse space with 12'-14' clear heights and multiple overhead doors-including one 16'x12.5', two 14'x10', and one 10'x12'. The office buildout ( 5,400 SF) is newly updated with a professional finish, including private offices, conference space, kitchen, break areas, and showrooms. The property is fully climate-controlled using mini-split systems, offers 3-phase power, is fully sprinklered, and equipped with updated lighting, HVAC, and a new roof coating. The site includes 1 acre of existing secured yard with 8' barbed chain link fencing, expandable to 3 acres for outdoor storage, staging, or fleet parking. Paved parking surrounds the facility for staff and customer convenience. Contact broker for a private tour. Ownership is open to a variety of flexible scenarios for qualified users. Partial lease options may be considered (starting at 4,000 SF), and discussions around creative financing structures can also be entertained privately. Contact broker for details regarding occupancy timelines, lease-back potential, or additional outdoor yard use. Excellent location just 30-40 minutes from Denver, Boulder, DIA, and Greeley makes this a highly strategic operations hub. Zoned I-2 Heavy Industrial - broad use allowance. Fully renovated in 2021 - move-in ready. Multiple roll-up doors, 3-phase power, climate-controlled. Excellent visibility and access along Hwy 85 corridor.
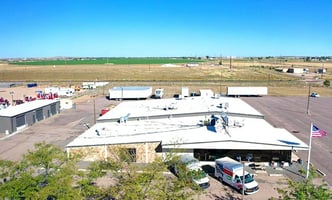
This exceptional ±15,300 SF industrial/office facility sits on ±4.5 acres of fully secured, paved yard space—strategically positioned along the bustling Highway 85 corridor in Fort Lupton. The property’s combination of size, location, and versatility makes it ideal for a variety of users, from contractors to logistics providers to specialized manufacturing operations.
Fully zoned I-2 Heavy Industrial, it offers unmatched flexibility for a broad range of industrial, commercial, and contractor uses. Originally constructed as a car dealership, the building underwent a complete renovation in 2021, blending modern functionality with enduring structural quality. The site is designed to handle heavy traffic and operations, while still offering an inviting customer-facing presence.
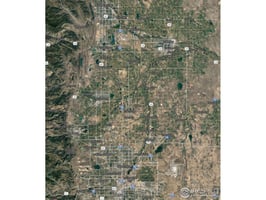
Located along the Highway 85 corridor in Fort Lupton, this property offers excellent visibility and access. The strategic position provides convenient connections to major metropolitan areas:
Investment highlights

- Expansive secured yard for storage, fleet parking, or equipment staging
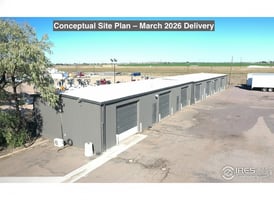
- Multiple drive-in doors & service bays for efficient loading/unloading
- Flexible interior layout with offices, conference space, and large warehouse areas
- Prominent signage & highway exposure for maximum visibility
- Strategic access to Denver, Boulder, DIA, and northern Colorado markets
- This is a rare opportunity to secure a property that offers both operational capacity and customer appeal—positioned for growth in one of the region’s most accessible industrial corridors.
- Building Specifications: ±15,300 SF Total: ±7,850 SF warehouse with 12'-14' clear heights and ±5,400 SF newly updated office space with professional finish.
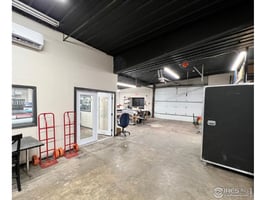
- Multiple Access Points: Four overhead doors including one 16'x12.5', two 14'x10', and one 10'x12', providing excellent loading capabilities.
- Modern Infrastructure: Fully climate-controlled via mini-split systems, with 3-phase power, full sprinkler coverage, updated lighting, HVAC, and new roof coating.

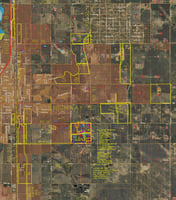
- Expandable Yard: 1 acre of existing secured yard with 8' barbed chain link fencing, expandable to 3 acres for outdoor storage, staging, or fleet parking.
- This property delivers the perfect blend of modern professional office amenities and high-capacity warehouse functionality, offering a ready-to-go solution for companies ready to scale operations and impress clients.
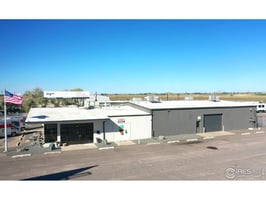
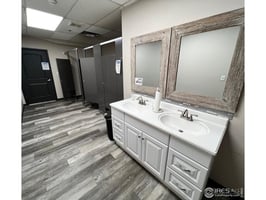
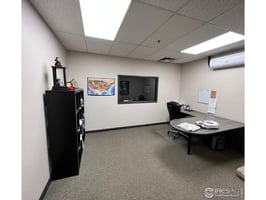
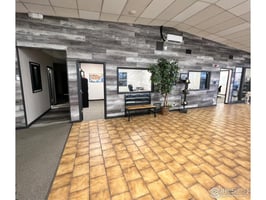
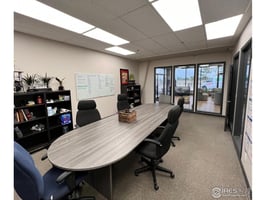
- ±5,400 SF of newly updated office space – multiple private offices, spacious conference room, full kitchen, comfortable break areas, and high-impact showroom space to welcome guests.
- ±7,850 SF of warehouse space – 12’–14’ clear heights for maximum storage flexibility, with multiple overhead doors for streamlined loading, unloading, and high-volume operations.
- Showroom versatility – ideal for automotive display, industrial supply demonstrations, or large-scale product launches.
- Climate-controlled comfort – updated HVAC, lighting, and finishes create an efficient, professional environment year-round.
- Seamless workflow design – strategic layout enables quick transitions from office to warehouse, keeping teams productive and operations smooth.
- Position your business for growth in one of Northern Colorado’s most strategic locations—opportunities like this don’t last.
- Total Building: ±15,300 SF
- Warehouse: ±7,850 SF
- Office: ±5,400 SF
- Year Built: 1966
- Renovated: 2021
- Total Land: ±4.5 acres
- Secured Yard: 1 acre (expandable to 3)
- Zoning: I-2 Heavy Industrial
- Paved parking surrounding facility
- 3-phase power
- Full sprinkler system
- Mini-split climate control
- Updated LED lighting
- New roof coating
Listing Contacts
Listed by Golba Group Real Estate
Valuation Calculator
Login or Sign up to see Valuation Metrics
Sign up for Crexi to see valuation metrics for this property
Loan Amount
$0.00
Annual Debt Service
$--
$--
Annual Cash Flow
$--
$--
Valuation Metrics
0
DSCR
--
Cap Rate
--
ROI
Broker Selected Comps View More Comps
Property History

Tax History
Similar Properties
Is there information that looks off?
