
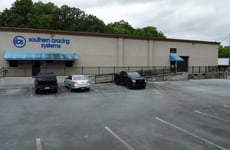
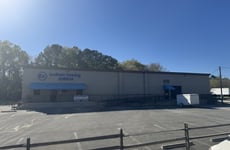
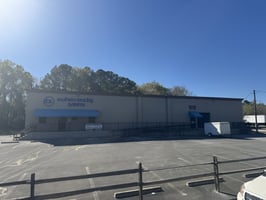
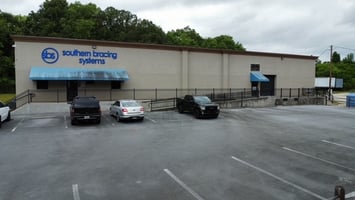
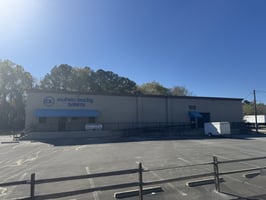
Southern Bracing
Great Multi-Use property: plenty of flexibility!
Marketing description
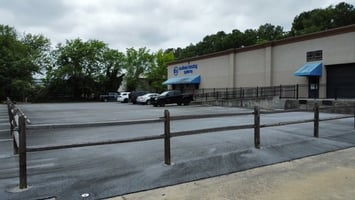
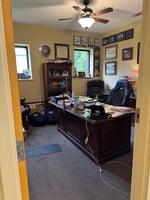
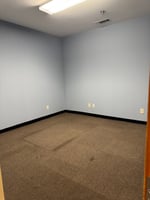
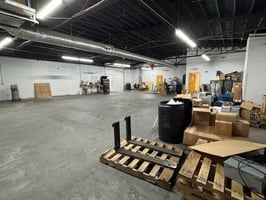
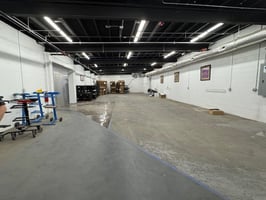
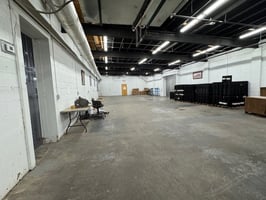
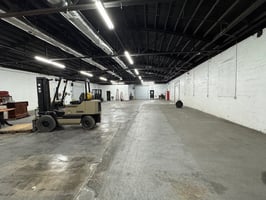
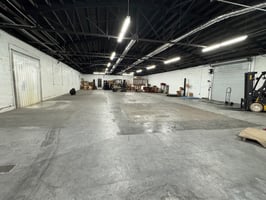
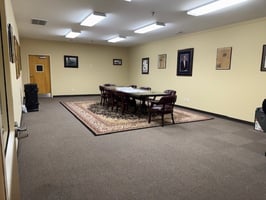
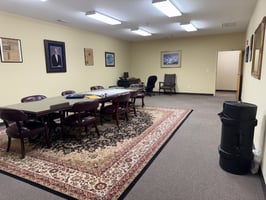
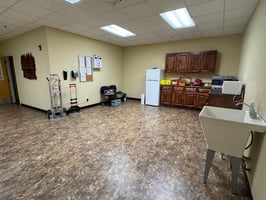
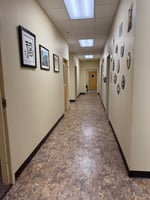
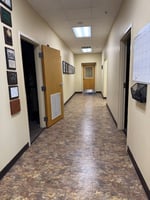
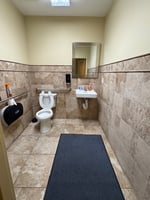
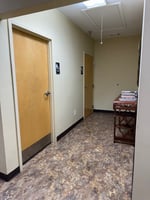
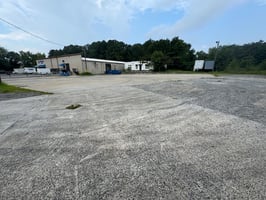
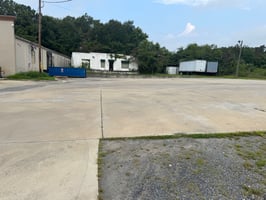
Imagine your business thriving in this strategically located, meticulously updated industrial property in the heart of Rome, Georgia's bustling industrial hub. With 15,738 square feet of versatile space, zoned for light industrial and ready for immediate occupancy, this is a rare opportunity to elevate your operations. The building, thoughtfully renovated to modern standards in 2017, boasts three firewalled warehouse sections, ensuring optimal productivity flow for manufacturing and distribution. Enjoy the convenience of integrated offices, conference rooms, multiple restrooms, a breakroom, and cutting-edge amenities like multiple HVAC systems, motion LED lighting, an updated sprinkler system, security cameras, and a robust 3-phase electrical system, perfect for heavy machinery if required. Plus, generous parking and strategically placed loading docks streamline your logistics. With impressive clearance heights of 14 to 18 feet, accommodating diverse uses and equipment storage, and the potential for seamless expansion and customization, this property offers unparalleled flexibility. An additional building and parking lot are included, further enhancing your investment potential. Seize this opportunity to establish or expand your business in a location that prioritizes efficiency, accessibility, and growth.
Investment highlights
This 15,738 square foot light industrial property in Rome, GA offers a prime opportunity for industrial and manufacturing operations.
Here's a summary of its key features:
Location: Situated in the industrial hub of Rome, GA.
Size: 15,738 square feet.
Zoning: Zoned for light industrial use, which typically permits activities like packaging, certain types of manufacturing, and distribution.
Renovation: The building was renovated and brought up to current standards in 2017.
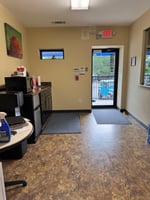
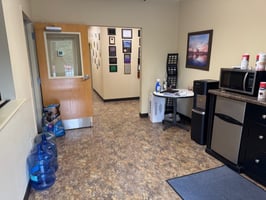
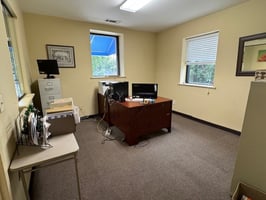
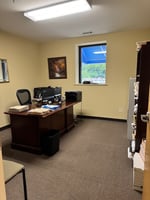
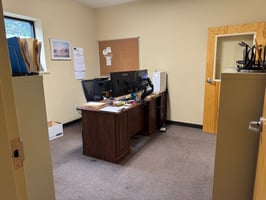
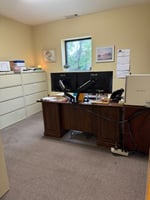
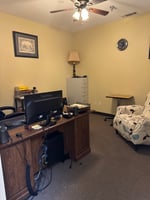
Interior Features: Includes offices, conference rooms, multiple restrooms, and a breakroom.
Warehouse Layout: Divided into three separate, firewalled warehouse sections designed for optimal productivity flow.
Modern Amenities: Recent renovations encompass multiple HVAC systems, motion LED lighting, an updated sprinkler system, security cameras, and a 3-phase electrical system to accommodate heavy machinery if needed.
Accessibility: Ample parking and loading docks are available in various locations.
Ceiling Height: Offers a clearance height of approximately 14 to 18 feet, suitable for a range of uses and equipment storage.
Expansion Potential: The building is adaptable for expansion and customization to meet specific needs.
Additional Assets: The sale includes an additional building and parking lot not factored into the primary square footage and specifications mentioned above.
Listing Contacts
Valuation Calculator
Valuation Metrics
Broker Selected Comps View More Comps
Property History

Similar Properties
Is there information that looks off?
