





Morgan City Warehouse and Land - 2 Parcels
Industrial Property For Sale - Parcel 1
Marketing description
Class “S” Office/Warehouse Building
PARCEL 1:
±1.3177 AC / 57,401 SF Lot
±13,460 SF of GBA Class S
Office/Warehouse Building
51% finished/heated/cooled
±13’ eave height, ±20’ center
Four (4) overhead rollup doors
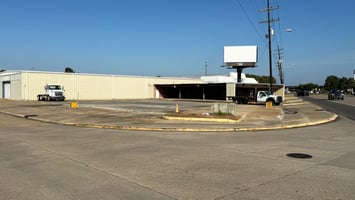
Features: concrete slab, steel framing (shell), wood framing (interior partitions), corrugated metal walls and roof, ±13’ eave height, partial brick façade, four (4) overhead “rollup” doors, large plate glass windows, mix of entrance doors (aluminum-encased glass or hollow-core metal), attached entrance canopy (±932 sf), gutters and downspouts, and a central HVAC system (ground-mounted units)
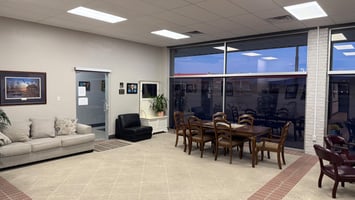
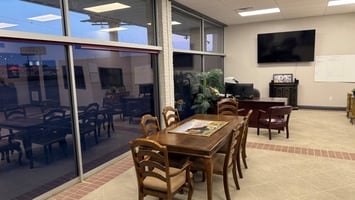
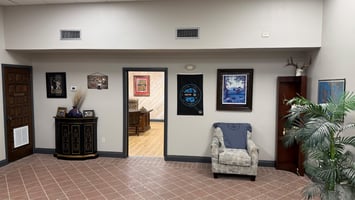
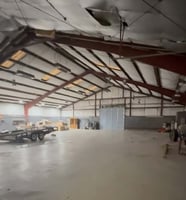
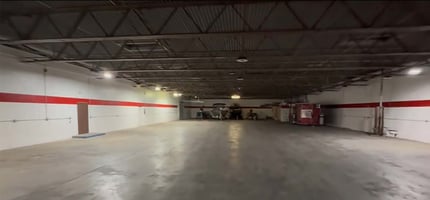
Interior features: (office)- a mix of wall finish (painted sheetrock, wallpaper, painted brick accent walls), a mix of floor cover (ceramic tile, wood laminate, commercial carpet, epoxy painted concrete), a mix of ceiling finish (suspended acoustical ceiling panels, “popcorn”), fluorescent lighting, a mix of doors (hollow-core wood doors, solid-core wood, glass), wood door frames, Formica counters, and low-cost cabinetry; (shop area)- epoxy coated concrete floors, painted sheet rock divider wall, ±8’ painted plywood wall “skins”, batt insulation on the ceiling, partially exposed steel framing, Halide lighting, natural light panels space heaters
Listing Contacts
Valuation Calculator
Valuation Metrics
Broker Selected Comps View More Comps
Property History

Similar Properties
Is there information that looks off?
