


Sprague & Walnut Villa
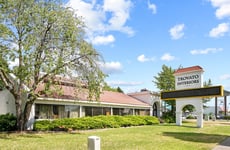
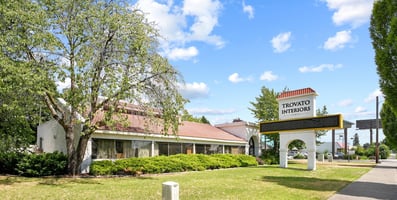

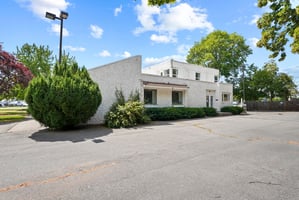
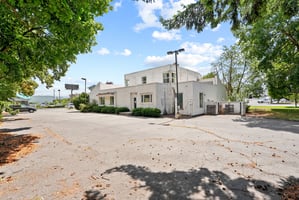
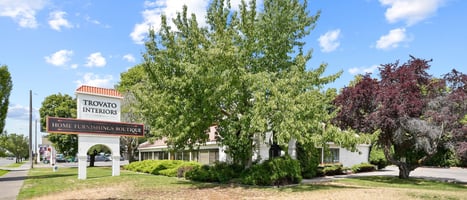
Custom Stucco Retail building on its own corner lot. Designed by John Sayler!
Marketing description







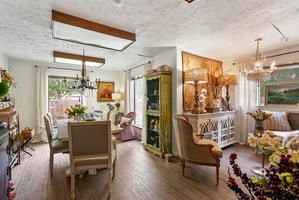
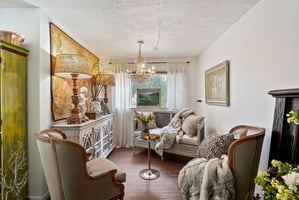
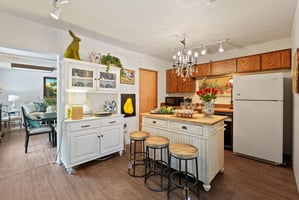
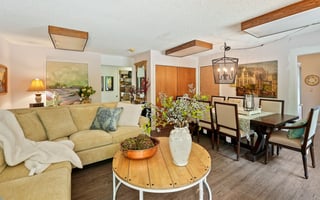
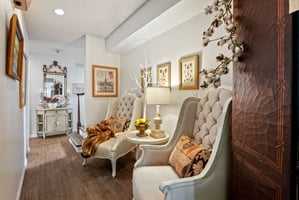
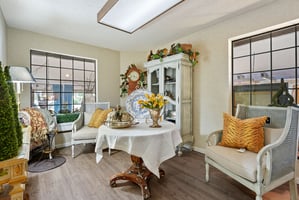
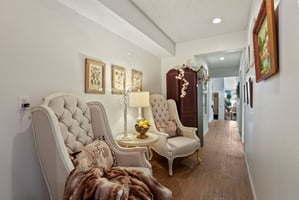
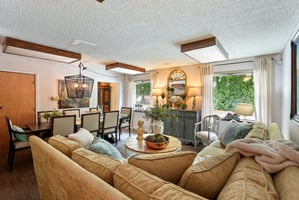

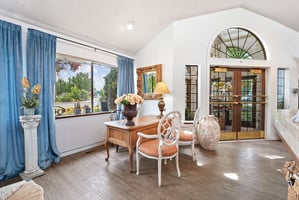

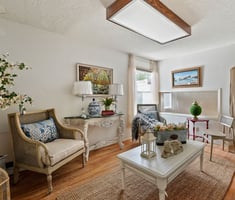
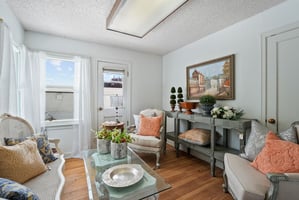
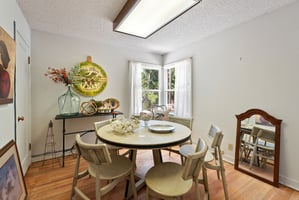

Major Price Reduction this summer! Come and tour this beautiful building designed by John Saylor! Full of charm and thoughtful updates, this 5,400 SF above grade commercial building with an 1,800 SF basement that features a stucco exterior with red tile roof, multiple French doors, Palladian windows, and decorative flower boxes. With its open main showroom, flexible floor plan, and inviting architectural details, the property is well‑suited for a variety of uses, including retail, office, showroom, studio, or even small‑scale event space.
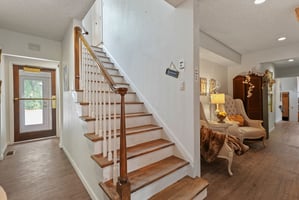
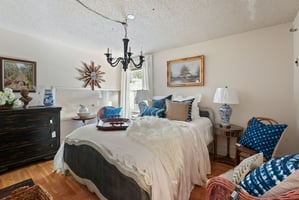
Inside, you’ll find a gracious old wood staircase, skylights in a passive solar entry, tiled front and back entries, and a spacious main room with high ceilings, built‑in woodwork, and abundant natural light. John Saylor designed the addition in 1985. Original 1940s hardwood floors remain in key areas, beautifully paired with new LVP flooring and fresh paint from a 2016 renovation.
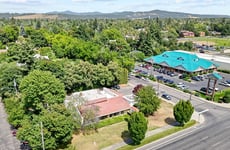
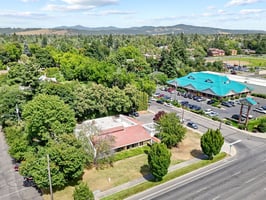
The property is situated on a prime corner at the edge of the Sprague Avenue renewal district, with City Hall visible from the front windows and the new Spokane Valley Library just two buildings down. Directly across the street are AutoNation Audi and Volkswagen, and other nearby amenities include WinCo Foods, Rosauers Shopping Center, McDonald’s, a fitness center, and the Paul Mitchell Training Center—placing the building in a vibrant commercial corridor with steady traffic and growing appeal. With surrounding businesses investing in major upgrades, this 0.54‑acre lot offers 22 on‑site parking spaces and excellent visibility in a revitalized area.
Investment highlights
This property is ideal for an owner user but it would also make a great hands off investment if rented to a single tenant on a NNN basis. There is the ability to split the building into more than one suite with a retail oriented rear parking lot entrance.
Listing Contacts
Valuation Calculator
Valuation Metrics
Broker Selected Comps View More Comps
Property History

Tax History
Similar Properties
Additional Information
Is there information that looks off?
