


Shiloh
Mixed use Industrial | 11,650 SqFt
Marketing description
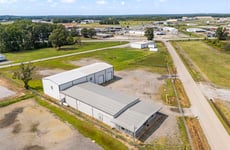
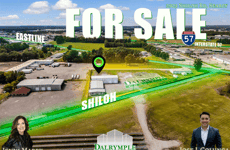
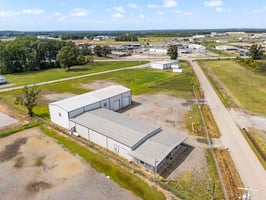
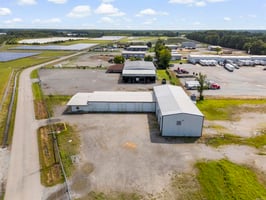
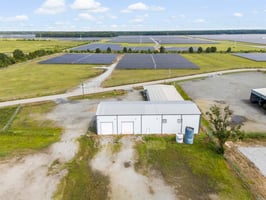
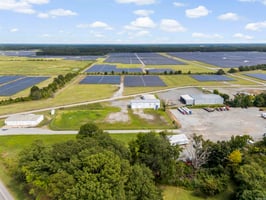
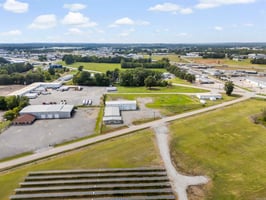
This 11,650 sq ft industrial building is located in the industrial area of Searcy, AR, with easy access to Interstate 57.
Key Features:
Office Space: 1,000 sq ft of office space with stained concrete floors, central heat and air, a private bathroom with a shower, a furnished break room, and a safe room with a 6-inch thick door.
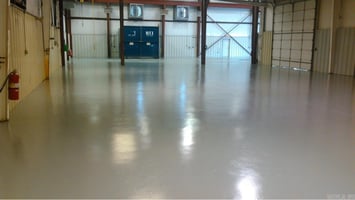
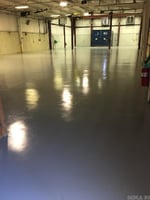
Work Area: The shop includes a 10-ton power trolley bridge crane, multiple wash bays with an oil and water separator, and infrared heaters.
Doors & Bays: Four 16-foot tall drive-through bays and three 14-foot tall power lift doors.
Utilities & Electrical: 3-phase electrical service, multiple 220V and 110V outlets, a 3-phase outlet, and multiple air drops.
Ventilation: Multiple power louvers and 5-foot cross-ventilation fans.
Exterior: The lot is heavily graveled with four entrances/exits, suitable for 18-wheeler traffic. A lockable room houses the air compressor unit.
This property is just outside city limits, offering convenience and accessibility.
Investment highlights
Office Space: 1,000 sq ft of office space with stained concrete floors, central heat and air, a private bathroom with a shower, a furnished break room, and a safe room with a 6-inch thick door.
Work Area: The shop includes a 10-ton power trolley bridge crane, multiple wash bays with an oil and water separator, and infrared heaters.
Doors & Bays: Four 16-foot tall drive-through bays and three 14-foot tall power lift doors.
Utilities & Electrical: 3-phase electrical service, multiple 220V and 110V outlets, a 3-phase outlet, and multiple air drops.
Ventilation: Multiple power louvers and 5-foot cross-ventilation fans.
Exterior: The lot is heavily graveled with four entrances/exits, suitable for 18-wheeler traffic. A lockable room houses the air compressor unit.
Listing Contacts
Valuation Calculator
Valuation Metrics
Broker Selected Comps View More Comps
Property History

Tax History
Similar Properties
Additional Information
Is there information that looks off?
