


Desert Rose (Parcel #2)
Land | 57.46 acres
Marketing description




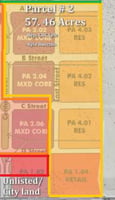
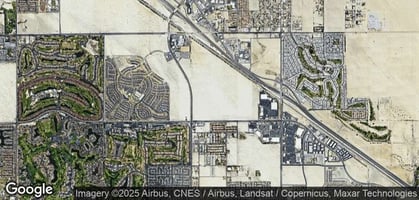

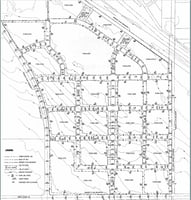

Subject property is an approximately 57.46-acre parcel consisting of Six(6) planning areas.
1. Planning area (PA) 1.04 has frontage to Dinah Shore Drive. This planning area will become a corner lot on a signalized intersection once the proposed Key Largo Avenue expansion is completed. The city specifically envisions this planning area to be developed into community retail with a maximum floor-area ratio (FAR) of 0.35.
2. Planning areas 2.02, and 2.04 are targeted for mixed-uses. Buildings in the mixed-use section are desired to have a combination of residential and non-residential uses with up to 182 residential units in total within the two stated planning areas.
3. Planning areas 4.01, 4.02, and 4.03 are targeted for high density residential. A maximum of 588 units could be constructed at densities reaching 28 units per acre in buildings ranging from three to four stories in height. The inclusion of affordable housing is highly encouraged and could increase allowable density to approximately 36 units per acre.
148.93 Acres of raw mixed-use land encompassing the majority of Rancho Mirage's section 19 specific plan.
Comp Report available upon request.
Investment highlights
- Retail\Resort Flex\Mixed-Use Core\Regional Mixed-Use\Residential (Specific Plan 19)

- Yellow - Dessert Rose Assemblage Sale
- Gray - City owned/unlisted land
- Green - Available (Outside brokerage)
- Red - Tribal land
- Mixed-Use Core (SP 19)
- Residential (SP 19)
- Retail (SP 19)
- APN 685-010-025
- (Comps Avg:$6.71/PSF)
Listing Contacts
Valuation Calculator
Valuation Metrics
Broker Selected Comps View More Comps
Property History

Similar Properties
Is there information that looks off?
