


50 E 11th Ave
Retail | 9,550 SqFt
Marketing description





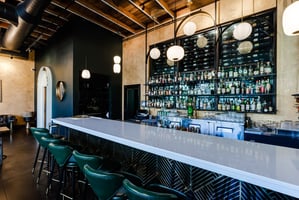

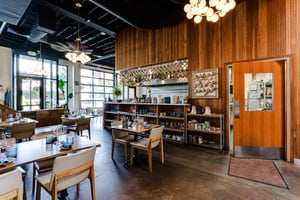
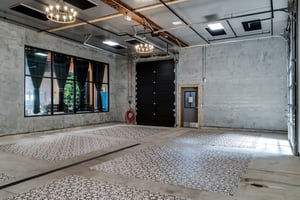
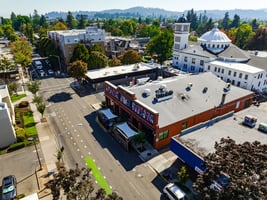
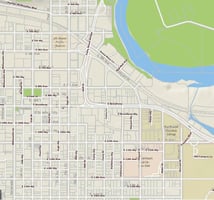
This exceptional, one-of-a-kind property located in downtown Eugene, offering 9,550 square feet of space plus a loft attic on a 0.23-acre lot that is zoned C-3. Meticulously renovated in 2019, this unique facility features a turnkey restaurant equipped with a chef-style kitchen, outdoor dinning, class 1 hood, refrigeration, and select kitchen equipment. The full bar boasts a private entrance, glass roll-up door and custom built-ins. The property also includes a fully permitted event space & beverage production area (6,000 sf) that can accommodate up to 125 attendees and is equipped with floor drains, chiller, and ample power making it ideal for a variety of business opportunities. Throughout the building, extensive upgrades have been made to the structure and building envelope ensuring modern functionality and safety. New electrical, plumbing and HVAC, audio equipment and security cameras throughout. Prominently located on W.11th, The Civic building showcase three large glass role up doors that provide street level visibility. Property is also available for lease for $15,000 per month plus NNN's.
Investment highlights
- One of a kind facility in downtown Eugene.
- 9,550 sf plus loft attic space. 0.23 acre lot and zoned C-3.
- Fully renovated in 2019 with a meticulous attention to detail.
- The Civic building features:
- Turnkey restaurant space with chef style kitchen, class 1 hood, refrigeration and select kitchen equipment.
- Full bar with private entrance, glass roll up door and built-ins.
- Event space with permitted occupancy of 125 attendees.
- Beverage production space w/ floor drains, chiller, power, etc.
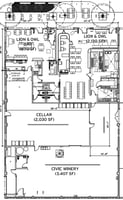
- Former Lion & Owl space. Available 2/1/26
- ~3,550 square feet. Permitted for 84 occupants in restaurant and 49 in bar.
- Chef’s kitchen with Class 1 hood, walk-in and select pieces of equipment.
- Permitted outdoor seating. Sits 36.
- 3 glass roll up door facing 11th Ave
- Currently vacant, was a former winery production & event space.
- Event space is 2,050+ sf and doubles as a Cellar. State of the art audio system.
- Permitted occupancy of 125 for large events.
- Beverage production space is ~4,000 sf.
- Floor drains with tapered concrete floors.
- Waste water treatment facility.
- 400 amp of 3-phase 208v/120v power.
- Connected to EWEB downtown secondary power grid.
- Role up door with alley access.
Listing Contacts
Valuation Calculator
Valuation Metrics
Broker Selected Comps View More Comps
Property History

Similar Properties
Additional Information
Is there information that looks off?
