

Listed by United Real Estate Strive 212
$1,300,000
100 Warwick Rd
Details
APN 19-05 -0064
Property Type Retail, Mixed Use
Sub Type Commercial
Square Footage 4,388
Price per SqFt $296
Year Built 1975

Acreage 4.700
Zoning R2 B2
Parking Spaces 80 spaces
Parking per 1,000 SqFt 18.23
Retail | 4,388 SqFt
Marketing description
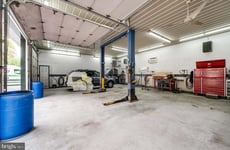
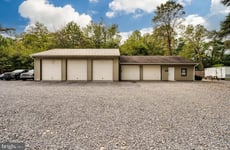
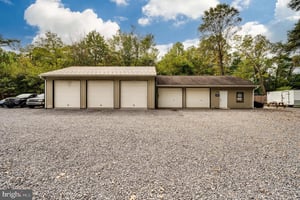
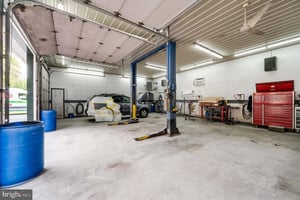




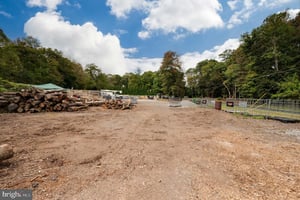
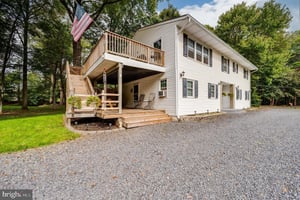


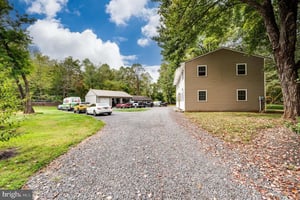
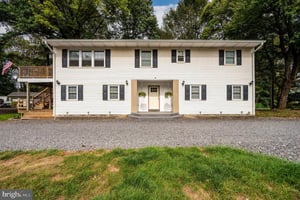
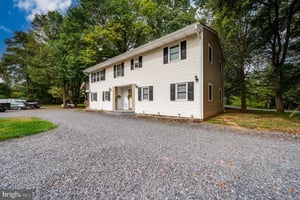
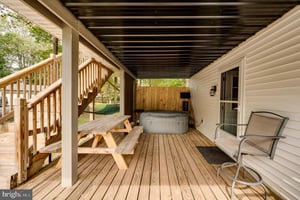
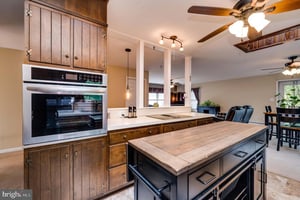
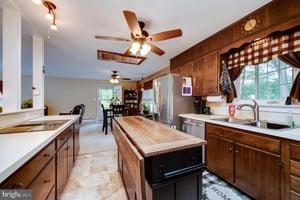
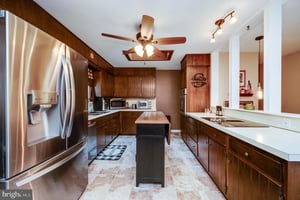
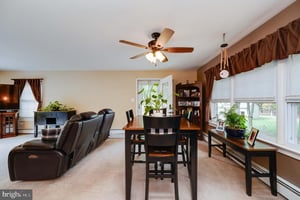
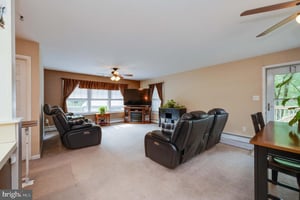
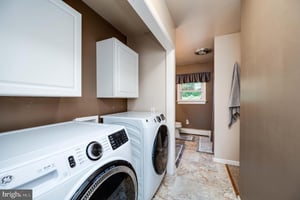
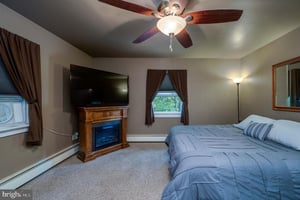
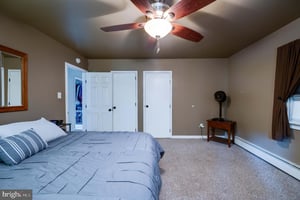


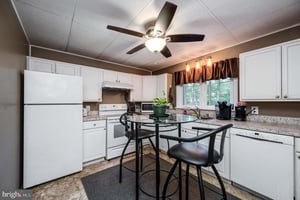
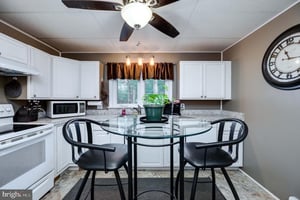
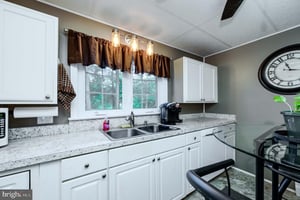
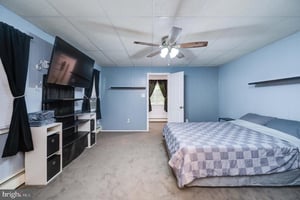
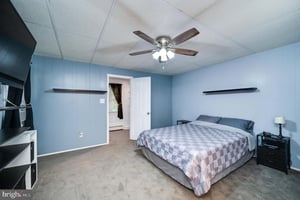
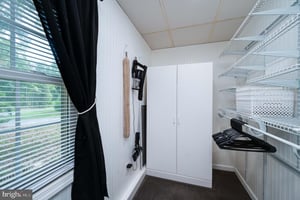
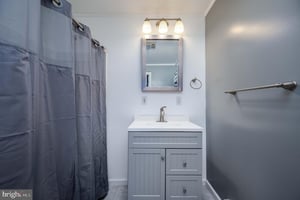
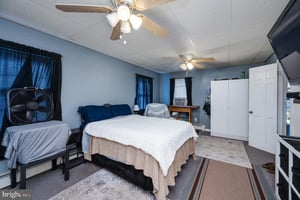
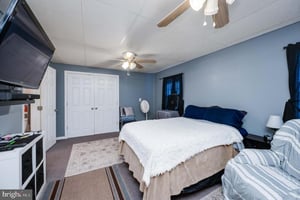
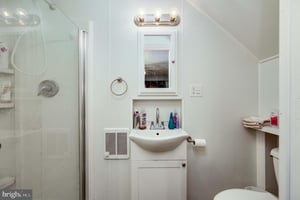

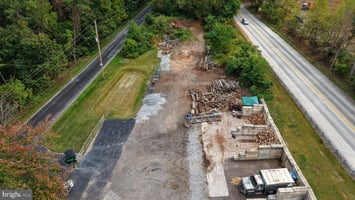



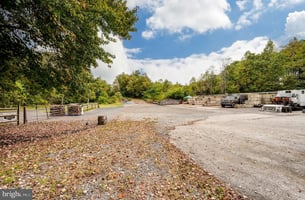

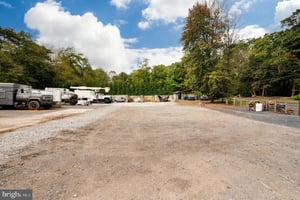
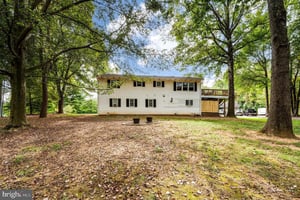
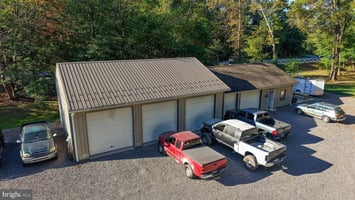
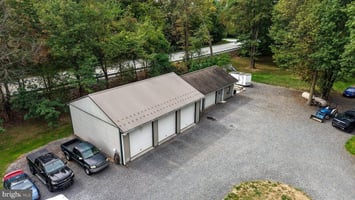
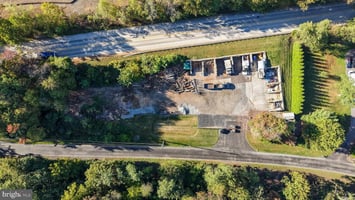
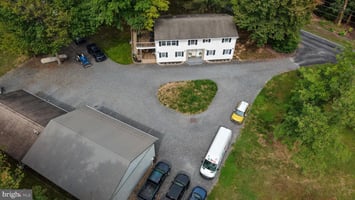

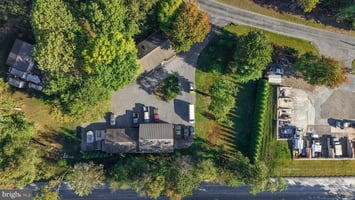
Prime business opportunity with built-in revenue streams, highway visibility, and flexible zoning! Situated on 4.7 acres with over 2,200 feet of road frontage between Bucktown (Rt. 23 & 100) and Morgantown (Rt. 10, 176 & PA Turnpike), this mixed-use property is zoned R2/B2, which permits a wide range of commercial uses—offices, bank, hotel/motel, restaurant, garden center, and more. Currently operating as Warwick Auto Body, the established and reputable shop is fully equipped for a new owner. The property features 1,200 sqft garage connected to 960 sqft- 24x40 pole barn & 800 sqft- 24x32 pole barn, 7 garage bays in total, including a main garage outfitted with a 10,000 lb. hydraulic lift, dual 80-gallon air compressor tanks (7.5 HP each), and many additional negotiable tools, making this a turnkey opportunity for an auto business. Financials are available upon request. Additional income streams are already in place: a portion of the property is rented to a landscaping company for bulk storage, with concrete bin blocks ready for mulch, stone, and more. This lease is below market value, allowing immediate potential for increased rental income. The property also features a 2,628 sq. ft. residence with 6 bedrooms, 3 bathrooms, 2 kitchens, and 2 laundry rooms. This space can serve as employee housing, an on-site manager’s residence, or an additional rental unit. A two-level deck, office space, and modern updates make the home comfortable and functional. With two large pole barns, 7 garage bays, a commercial-grade septic system (cleaned annually), private well, and excellent location, this property is perfectly positioned for entrepreneurs and investors alike. Whether you’re continuing the auto body business or developing a new venture, this property offers unmatched visibility, infrastructure, and income potential.
Listing Contacts
Listed by United Real Estate Strive 212
Valuation Calculator
Login or Sign up to see Valuation Metrics
Sign up for Crexi to see valuation metrics for this property
Loan Amount
$0.00
Annual Debt Service
$--
$--
Annual Cash Flow
$--
$--
Valuation Metrics
0
DSCR
--
Cap Rate
--
ROI
Broker Selected Comps View More Comps
Property History

Tax History
Similar Properties
Is there information that looks off?
