
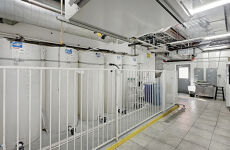







20K SF 100% HVAC 2 FLOOR WITH FULL KITCHEN BUILD
Commercial Kitchen, Grease Trap /2500 KVA 480 Volts 3 Phase Power
Marketing description
OVERVIEW
Team Emanuele in conjunction with The System CRE Team @ Simply Vegas, brings to market 4145 Wagon Trail Road in Las Vegas, Nevada 89111 (the "Property"), a +/- 20,607 gross square foot industrial warehouse building situated on +/- 0.57 acres. Located in the Southwest just north of County Road 215, the property is surrounded by a thriving mix of industrial, flex, and distribution users in the fastest growing submarket of Las Vegas. This two-story warehouse offers a prime owner/user investment opportunity as an ideal location for a data center, high power manufacturing or USDA food processing uses. Favorable, assumable financing at well below market interest rates is available, ask the team for details.
NEARBY HIGH SPEED CONNECTIVITY
The Southwest submarket of Las Vegas has grown into a pivotal connectivity hub, bolstered by a robust and expanding fiber-optic infrastructure. Providers report roughly 30+ business-grade fiber carriers active in the region, offering everything from dark fiber to wavelength services allowing businesses full control over high-bandwidth routes. Major network operators have installed key Points of Presence (PoPs) and interconnected networks. Tenants in this submarket have excellent access to low-latency, scalable, resilient network options and strong carrier diversity, critical for cloud, colocation and enterprise operations.
ROBUST ELECTRICAL SERVICE
Originally built in 2003 and renovated in 2016, the building features a modern interior layout with significant high-power electrical infrastructure, designed for advanced industrial operations. Ideal for tech/data centers, food production, or high tech manufacturing equipped with 2,500A, 3-phase, 480/277V service from a 1500 KVA pad transformer
plus
1,500A, 208/120V service from a 750 KVA pad transformer, along with generator connection points and a transfer switch for backup capability. Power is distributed throughout the building via 16 low-voltage (200A) panels and six high-voltage (200A) panels on Siemens switchgear, all fed from a single 3-phase meter with CTs.
OVER 180 TONS OF COOLING
With over 1 ton per 115 SF of cooling power, the warehouse is served by approximately 100 tons of HVAC on the upper level (via split and packaged units with gas heaters) and 80 tons on the lower level, supplemented by an additional 30 tons through two AISIN natural gas-powered heat pump / AC systems. Three AON 2-ton make-up air units provide further air balance, while individual split systems and rooftop package units serve the office space. The commercial kitchen ventilation is supported by a 250 CFM / SF hood system.
FIRE PROTECTION
The property is fully sprinklered with a Honeywell Silent Knight fire warning system tied to a dual-branch sprinkler system rated at 750 GPM, ensuring compliance and safety. Overall, this facility combines heavy-duty construction, robust utilities, and flexible climate control—a strong foundation for any business seeking to expand or relocate in the Las Vegas industrial market.
Investment highlights
SUBMARKET
• Southwest Las Vegas Industrial Submarket
USE
• Food Production
• Cannabis
• Data Center / AI Infrastructure
• High Tech Manufacturing
YEAR BUILT
• 2003; Renovated 2018
• APN: 177-06-512-013
PROPERTY
• +/- 20,607 Rentable Square Feet on 0.57 AC
• Part of Larger Association $410/mo for 2025
ZONING
• IL - Industrial Light
• Clark County (formerly M-1)
PRICE
• $5,100,000 or $247 / SF
DEBT
• Assumable conventional financing @ 4.79% with 3 years remaining; P&I $29,822.39/mo
• (Wells Fargo)
POWER
• Heavy Power to Site 2,500 A of 3-phase power @ 480V
LOADING
• 14' H x 12' W (currently walled-up)
• 8' H x 10' W operable grade level door
• Industrial VRC (Material Lift)
CONSTRUCTION
• Concrete tilt up
• Steel girder mezzanine with 25' column spacing
SPECIALTY IMPROVEMENTS
• Commercial Kitchen with 1500 gallon grease interceptor
• Type I / Type II Hoods
• Full size baking oven
YARD
• Heavy Power to Site
• 2,500A of 3-phase power @ 480V
• 1,500A @ 208/120V
CLIMATE CONTROL
• 180 Tons of HVAC capacity
• (115 SF / Ton) (far above standard 400 SF / Ton)
• Individual Package Units, Aisin Gas Packs
PARKING
• 1.07:1000 Parking
• 22 Spaces
• Private Yard deep enough for Semi, dock ramp loading (dock ramp to be constructed)
Listing Contacts
Valuation Calculator
Valuation Metrics
Map
Zoning

Broker Selected Comps View More Comps
Property History
Similar Properties
Additional Information
Is there information that looks off?
