
Knipe Land Company
Listed by Knipe Land Company
$2,170,000
Snake River Ranch
Details
Property Type Land
Sub Type Ranch
Acreage 20.000
Land | 20 acres
Marketing description
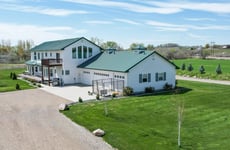
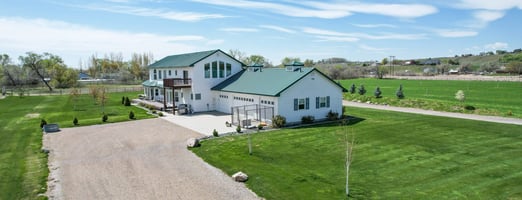
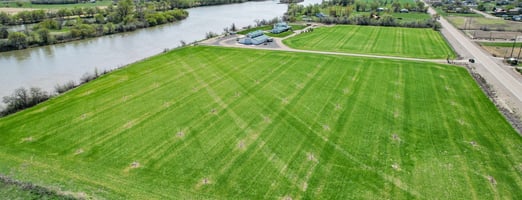
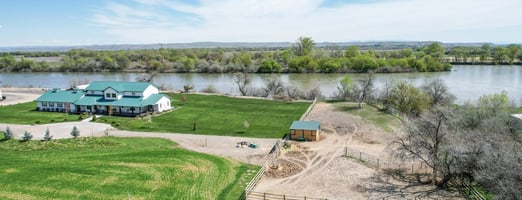
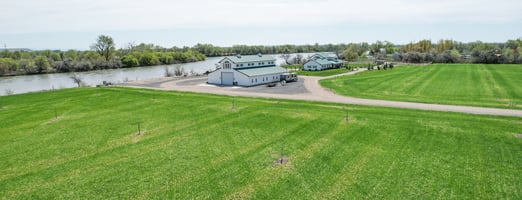
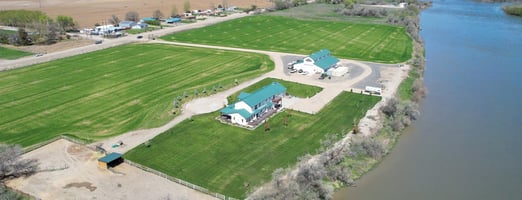
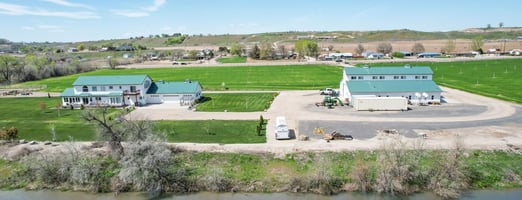
This riverfront property encompasses over 20 acres, offering a prime opportunity for both comfortable living and productive ranching along the scenic banks of the Snake River. Located just 5± miles north of Ontario, Oregon, and about an hour’s drive from Boise, Idaho, it combines peaceful rural charm with convenient access to urban amenities.
Snake River Ranch Acreage
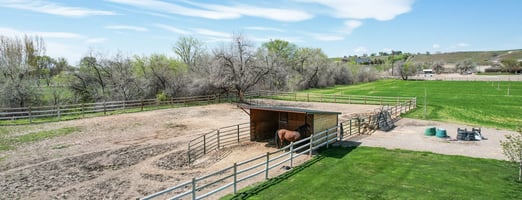
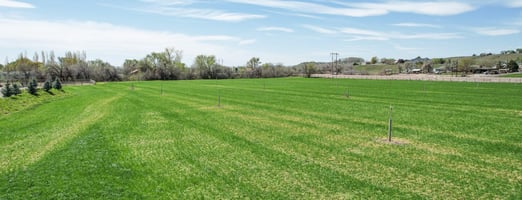
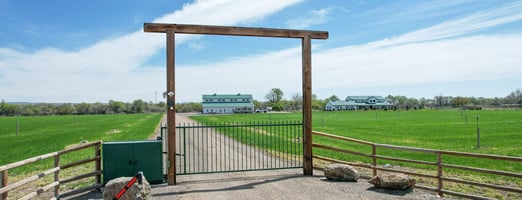
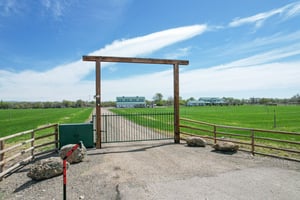
With 1,300± feet of river frontage and a gated entrance, the land is both picturesque and practical. Fencing includes mesh wire with wood posts along the road, and post-and-pole fencing near the electric gate. The property consists of two tax parcels. Approximately 17± acres are cultivated and irrigated through the Owyhee Irrigation District, and supported by a 1,000-gallon pump station and solid set sprinklers. The fertile soils have been in a wheat and alfalfa rotation. Currently in wheat, but when in alfalfa the land produces four cuttings per season. 10.35± acres on the north end may be purchased separately, and already has a building permit on file. A horse corral at the south end of the property has post-and-pole fencing and a livestock shelter.
Spacious Home With Views of the River
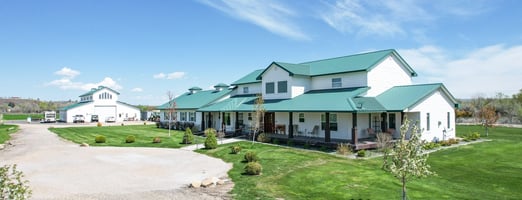
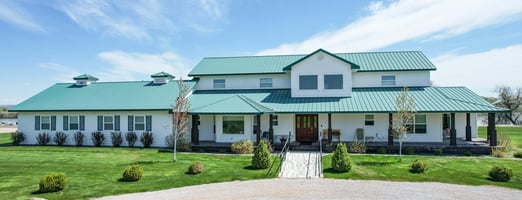
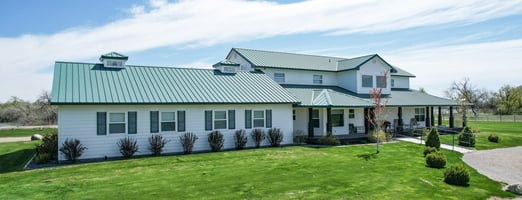
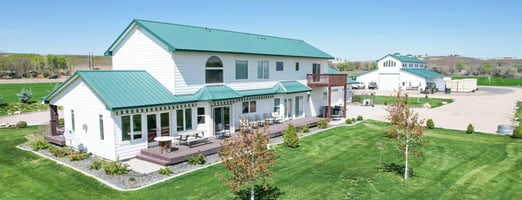
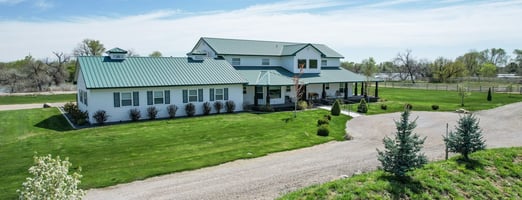
The spacious residence offers 3,710± square feet across two levels, featuring 4 bedrooms and 4 bathrooms. From the kitchen sink, enjoy views of the Snake River. The kitchen also includes a high center island with a second sink, built-in double ovens, a microwave, gas stove, and a new dishwasher. Both the living room and formal dining room open onto a large back deck, and the living area is anchored by a striking rock propane fireplace.
A split-bedroom layout ensures privacy, with each bedroom featuring its own en-suite bathroom. The home includes a primary suite on each level.
The main level primary suite is designed with luxury in mind, offering a large vanity with double sinks, a soaker tub, walk-in tile shower with dual shower heads, and a window with serene river views. Other interior highlights include hardwood floors in the foyer, central vacuum system, water softener, central air, gas fireplace, top-down/bottom-up blinds, and an alarm system.
Upstairs, a loft overlooks the living room, while an office has direct access to the upper-level primary bath. This suite includes a sitting room with double doors opening to a private deck overlooking the river, a large closet, soaker tub, tile shower with dual heads, a private toilet room, and a linen closet.
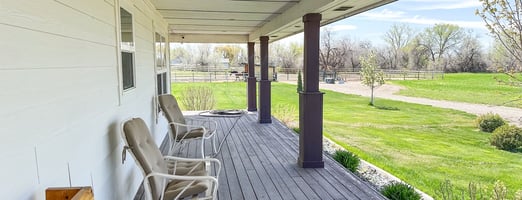
Outdoor living is enhanced by both a covered front porch and an expansive back deck—perfect spots to take in the beauty of the Snake River and surrounding fields. The landscaped yard is supported by underground sprinklers and a drip irrigation system. A domestic well provides water for the home, shop, and yard, delivering a generous 60± gallons per minute.
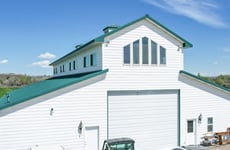
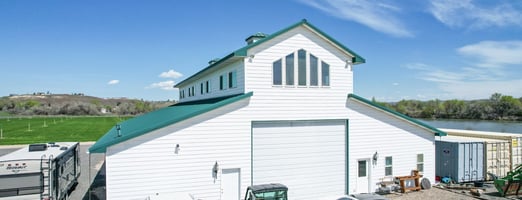
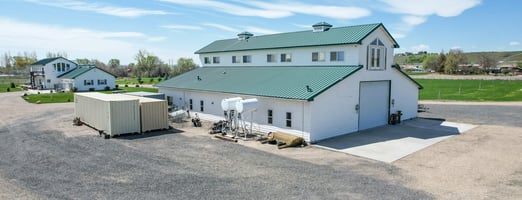
High End Shop
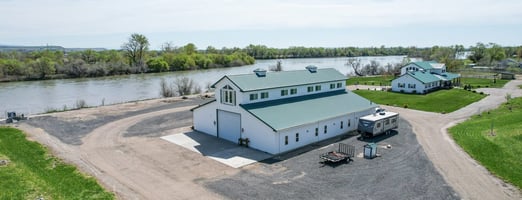
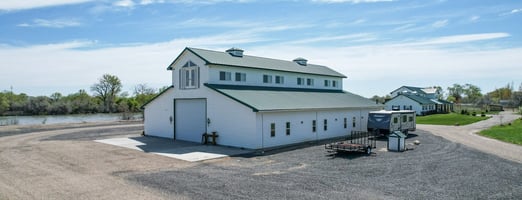
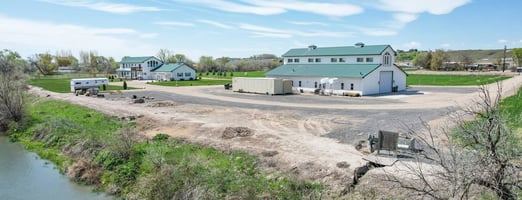
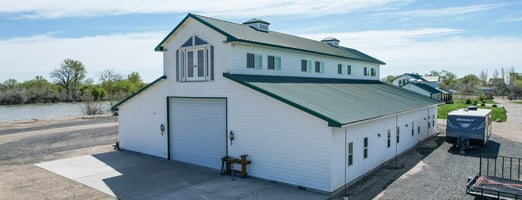
The 5,000± square foot shop features high ceilings, 14’± x 18’±
overhead doors, concrete floors, 220 electric service, a workbench, and a maintenance room with laundry facilities. An office with a full bathroom enhances functionality, and could also be used as an apartment.
Above the shop, a 1,600± square foot apartment is accessible via a separate entrance or internally. It includes a kitchen and dining area, a spacious living room and bedroom, full bath with shower, propane heat, carpeted floors, and scenic river views. The shop has its own dedicated septic system, separate from the home.
Ontario Area Recreation
Outdoor enthusiasts will appreciate the abundance of nearby recreational areas. Ontario, often referred to as the “Gateway to Oregon,” is close to Farewell Bend State Recreation Area, ideal for camping, boating, and fishing along the historic Oregon Trail. The Owyhee Mountains offer miles of trails for ATVs, horseback riding, and mountain biking. Lake Owyhee State Park features rugged canyons and a reservoir perfect for hiking and water activities. For a relaxing experience, visit Snively Hot Springs, or take in the dramatic scenery of Hells Canyon, North America’s deepest gorge. Closer to town, the Malheur River Trail offers convenient river access, with plans for future boat launches underway.
A Riverfront Paradise
Snake River Ranch offers a rare blend of peaceful riverfront living, productive agricultural land, and versatile amenities—all within easy reach of city conveniences. With 20± acres, 1,300’± of Snake River frontage, a spacious 4-bedroom home, irrigated hay fields, a large shop with a private apartment, and room for horses or livestock, this property is ideal for those seeking a lifestyle that combines comfort, self-sufficiency, and outdoor recreation. Whether you’re looking for a working ranch, a multigenerational retreat, or a private escape on the river, this property delivers space and versatility in a beautiful and accessible location. Owner may consider carrying loan, OAC.
Listing Contacts
Knipe Land Company
Listed by Knipe Land Company
Valuation Calculator
Login or Sign up to see Valuation Metrics
Sign up for Crexi to see valuation metrics for this property
Loan Amount
$0.00
Annual Debt Service
$--
$--
Annual Cash Flow
$--
$--
Valuation Metrics
0
DSCR
--
Cap Rate
--
ROI
Broker Selected Comps View More Comps
Property History

Similar Properties
Is there information that looks off?
