


Listed by California Outdoor Properties
$969,000
Quail Run Ranch
Details
Property Type Land
Sub Type Commercial
Acreage 39.000
Land | 39 acres
Marketing description
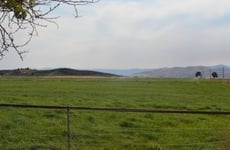
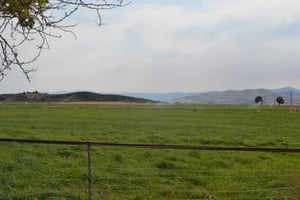
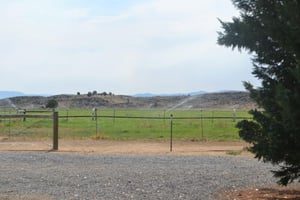
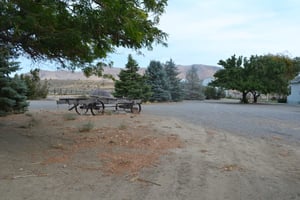
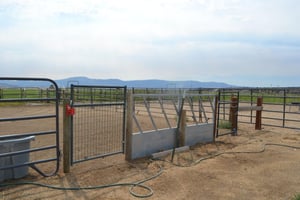
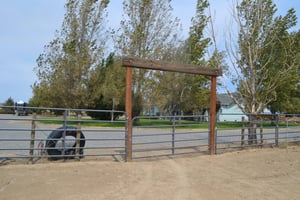
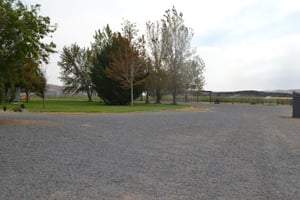
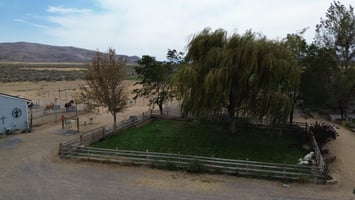
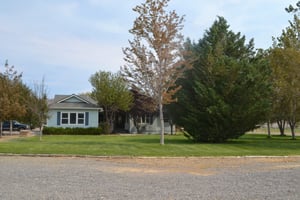
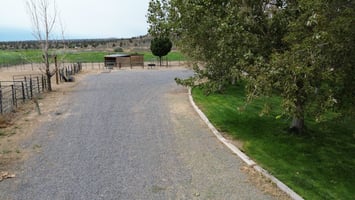
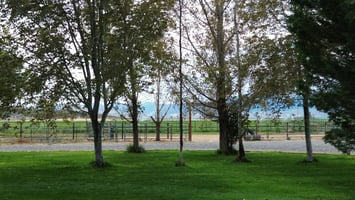
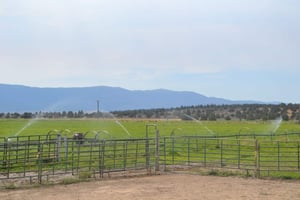
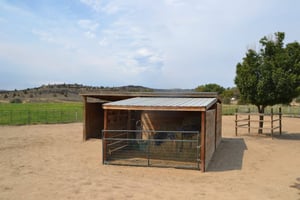
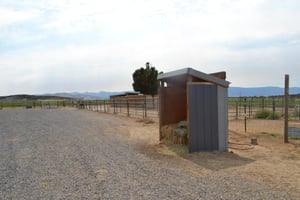
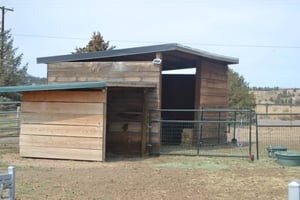
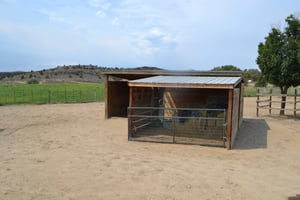
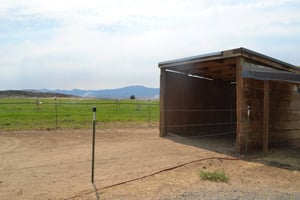
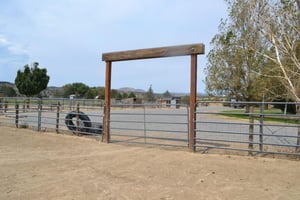
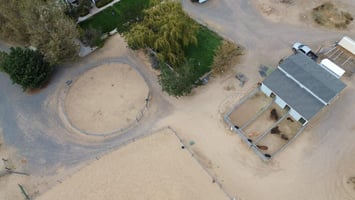
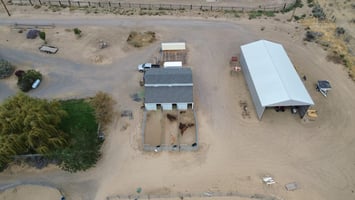
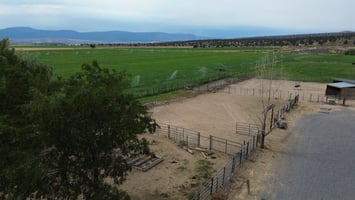
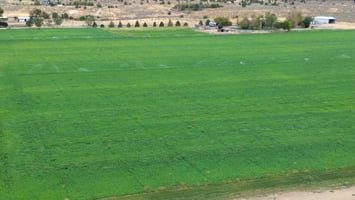
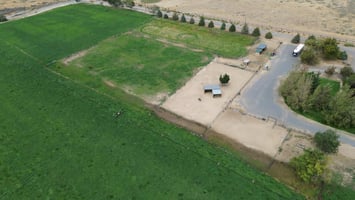
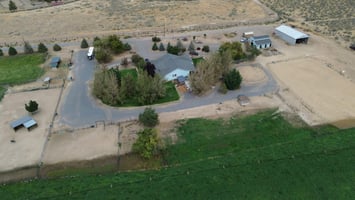
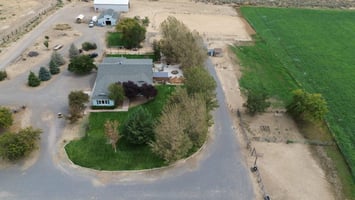
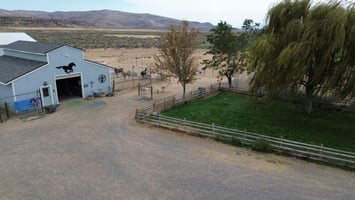
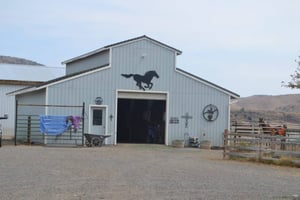
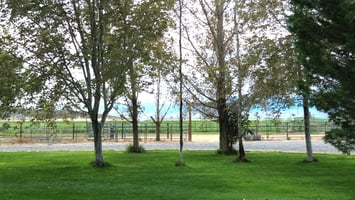
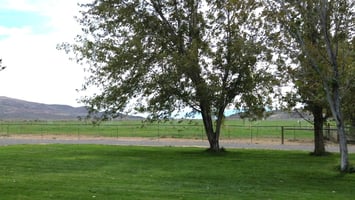
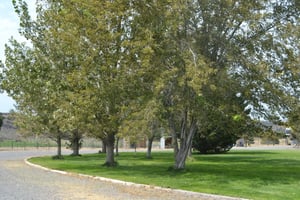
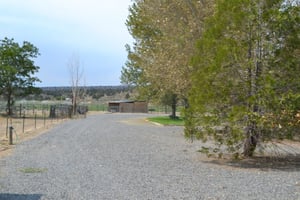
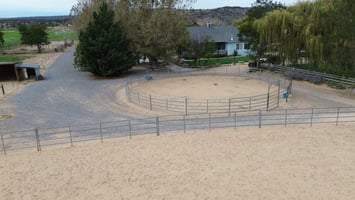
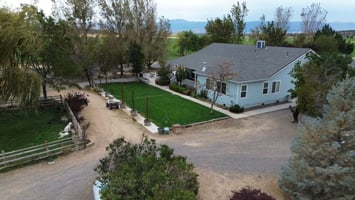
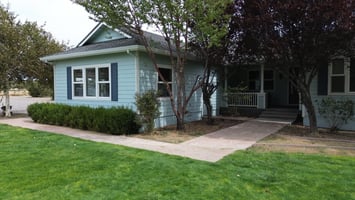
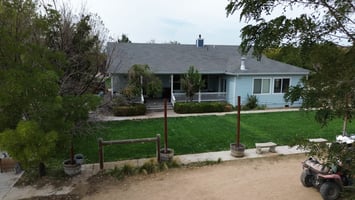
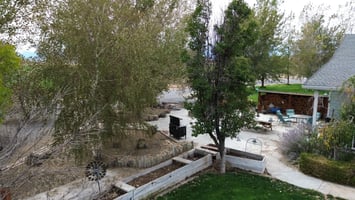
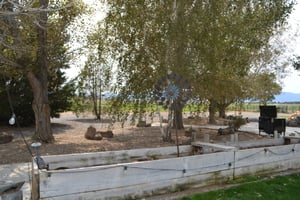
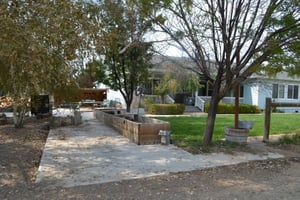
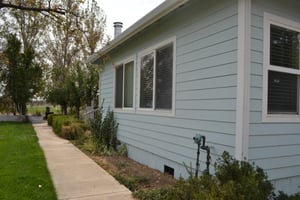
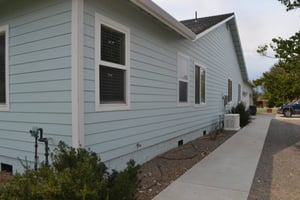
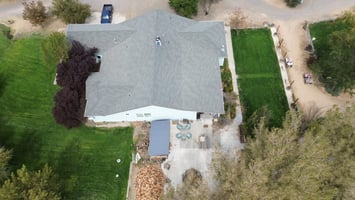
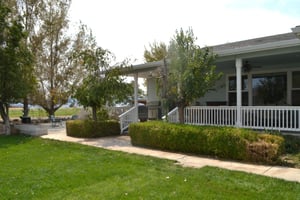
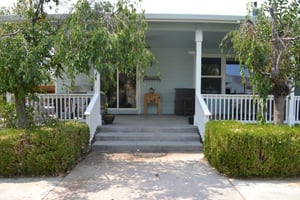
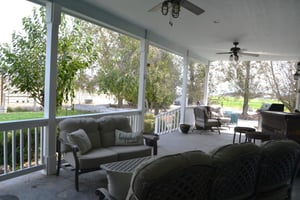
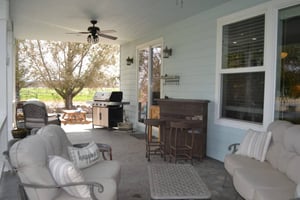
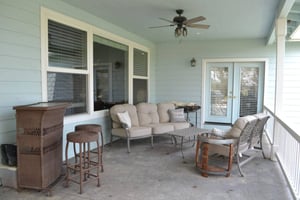
A horse lover's dream property on 39+ level acres. Expertly thought out with every detail appointed to make this ranch perfect for raising and training horses. The 3,504 sf custom home is surrounded by a park-like setting with a large covered back deck and a concrete patio for extended outdoor entertainment. The home was designed and built by the owner. The kitchen and living area occupy a large open space with high ceilings. Formal dining room, main suite, guest suite, two additional bedrooms, three full baths, office/den, and laundry room opening to oversized three-car garage. The layout of the horse facilities is meticulously planned and functional. Hay barn, irrigated pastures with 4 animal shelters and feed rooms. Round pen, riding arena, obstacle trail, and track. 3 stall barn with runs, tack room, wash rack, and training rack. Additional features include a livestock pen, a fenced garden area, a chicken coop, and a fenced-in dog run with lawn and shade trees. The farm ground covers about 27 acres, irrigated by wheel lines with a high production ag well producing quality Pixote orchard grass hay. There are so many extra features to this property that it may take a few viewings to take it all in. Stunning views of the surrounding mountains and valley. This property is a joy to show with a welcoming entry, beautiful home, and well-set-up animal facilities.
Investment highlights
- Custom hickory cabinets
- Italian porcelain tile counters
- Samsung stainless appliances, including 5 5-burner gas range, built-in oven and microwave, dishwasher, and trash compactor
- Walk-in pantry
- Breakfast nook, glass slider to back deck
- Living area features Napoleon fireplace set in marble and a mahogany hearth
- The formal dining room is open to the living area with arched entryways and a large window capturing views
- Located just off the main entry. Two glass doors open to a large room with mahogany built-in shelving and lower cabinets. Plenty of room for a desk and a sitting area
- Dual doors open from a private hall with a custom linen cabinet
- Coffered ceiling and crown molding give the room an upscale appearance
- Lenix fireplace in marble and mahogany hearth in the sitting area
- Glass French doors to a covered back deck
- Bath has two hickory vanities, one with a makeup counter
- Unfinished marble counters
- Jetted tub set in marble
- The shower has unfinished marble from floor to ceiling and a glass surround
- Travertine tile floors
- Walk-in closet
- Located off main entry art alcove
- Double glass French doors open to the sitting area
- Opens to the bedroom and walk-in closet
- En suite bath with corner tile shower
- Pestel sink
- Travertine tile floor
- 2nd and 3rd BEDROOMS, HALL BATH, and LAUNDRY
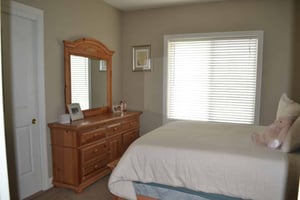
- Both bedrooms are at the end of an oversized hallway. One with carpet and the other with wood flooring
- The hall bath has dual sinks in a hickory vanity
- The door separates the vanity from the tub over the tiled shower, and the sliding glass doors
- Travertine flooring
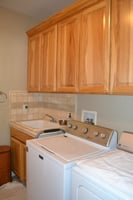
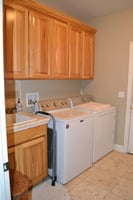
- Laundry has storage cabinets and a sink.
- Travertine flooring
- Opens to a three-car garage. Sheetrocked and insulated housing hot water heater, and a pressure tank
- Animal Facilities:
- 36 x 70 metal hay barn
- 4 animal shelters with feed rooms and water
- 36 x 34 horse barn, 3 padded stalls with runs, tack room, wash rack, and concrete floor. Washer and dryer hookup. Electric door and LED lighting. Training rack
- Round pen plus 100 x 200 riding arena
- Obstacle trail and track
- 2 grazing pastures irrigated by pods
- Livestock pen
- Fenced-in dog run with irrigated lawns and shade trees
- Unique chicken coop
- All fence panels stay
- Farm Ground:
- 27 acres irrigated
- 3-wheel lines, approximately 8 years old
- The underground mainline is 10 years old
- Ag well has a 60 HP pump producing 1200 GPM
- Extras
- 2 – AC units
- 2 – FA furnace units
- Fenced-in garden with water
- 8 frost-free water hydrants around the property
- Woodshed
- Automatic sprinkler system in park-like landscaping and lawns
- 2 fuel tanks
- 16000 Generac generator turns on automatically
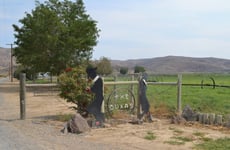
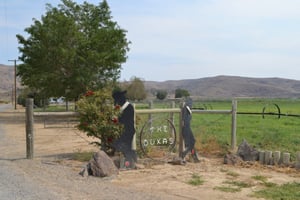
- Gated entry, fully fenced property
Listing Contacts
Listed by California Outdoor Properties
Valuation Calculator
Login or Sign up to see Valuation Metrics
Sign up for Crexi to see valuation metrics for this property
Loan Amount
$0.00
Annual Debt Service
$--
$--
Annual Cash Flow
$--
$--
Valuation Metrics
0
DSCR
--
Cap Rate
--
ROI
Broker Selected Comps View More Comps
Property History

Tax History
Similar Properties
Is there information that looks off?
