
www.crexi.com - The Commercial Real Estate Exchange
Subscribe to Intelligence for full access
Analyze more property details including ownership and financial history. Share advanced property insights with your clients and teams.
Subscribe to Intelligence for full access
Analyze more property details including ownership and financial history. Share advanced property insights with your clients and teams.

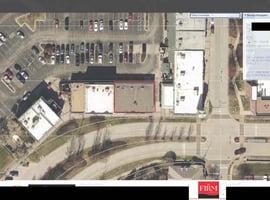
2101 W CHESTERFIELD BLVD Springfield MO 65807-6946

[Locked] • APN 1810101104

Upgrade  
to see sold price and date
Details
Property Type Office, Retail
Sub Type Medical Office
Building SqFt 4,224
Lot SqFt 2,953
Acreage ******
Number of Units 22
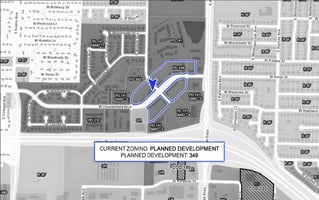
Zoning Code PD
Year Built 1994
Building Count 1
Opportunity Zone No
Lease Type ******
Mortgage Amount ******
Mortgage Term ******
Interest Rate ******
Mortgage Recording Date ******
Lender Name ******

Property History

Intelligence Badge
Property Type
Property Type
Retail, Multifamily, Office
Property Subtype
Executive Office, Apartment Building
Marketing Description
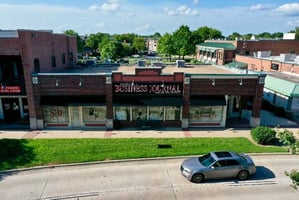
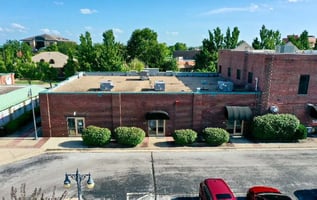
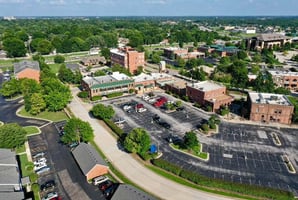
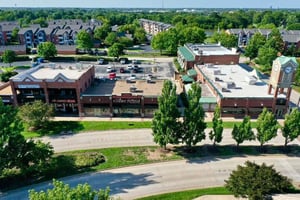

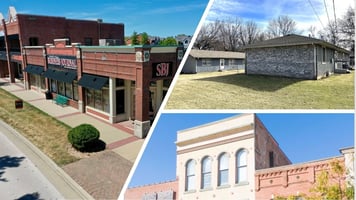

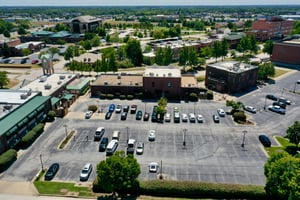
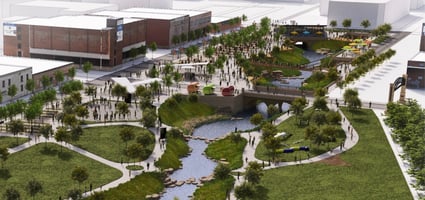
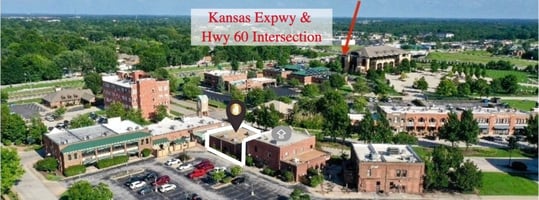
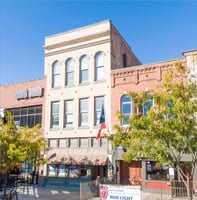
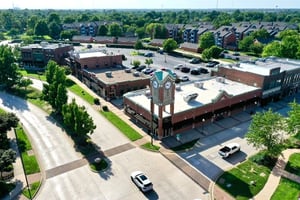
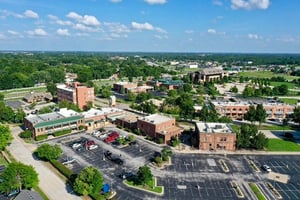
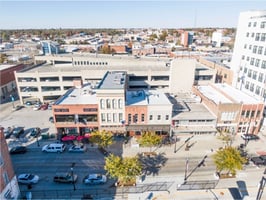
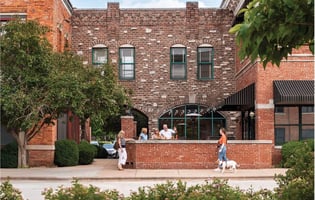

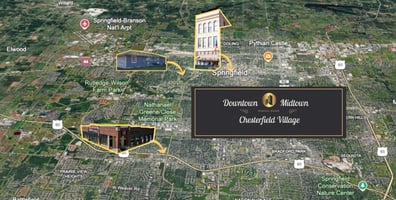
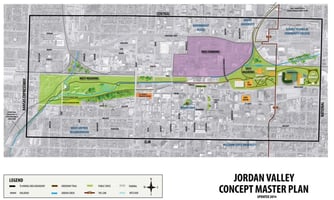

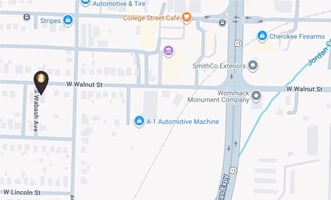
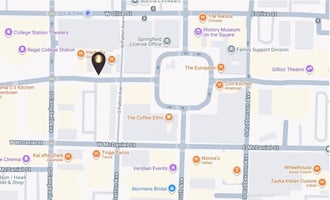
Springfield, MO Commercial Portfolio for Sale. Represented properties include a Retail / Executive Office / Loft building in downtown located in close proximity to the Jordan Creek daylighting project on the Northwest side of Park Central Square, a Class A Executive Office Building near the intersection of Kansas Expressway and Hwy 60 in the beautiful Chesterfield Village planned development and two fully leased duplexes in midtown near the intersection of Kansas Expressway and Walnut Street.

Diversified portfolio with office, retail and multi-family mix in three of Springfield's most desired areas. Significant savings in Portfolio Pricing: $2,200,000.

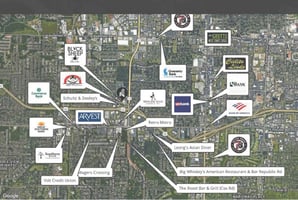
Surrounding businesses include Great Southern Bank, Central Bank of the Ozarks, Walmart Neighborhood Market, Wendy's, Sonic, Walgreen's, Braum's, CVS Pharmacy, Price Cutter, Chesterfield Family Center, Planet Fitness, Black Sheep Burgers, OMO Japanese Soul Food, Classy Llama, Maverick, Herrman Lumber, Hollywood Theater, Springfield Brewing Company, Springfield History Museum, Gillioz Theater, Hotel Vandervort, The Moxie Hotel and many more local and national businesses.


Investment Highlights
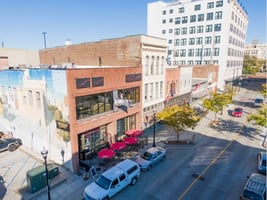
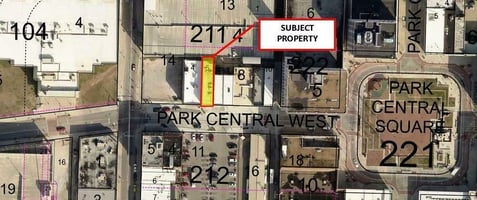
  • 313 Park Central West - Street-Level Retail / Executive Office with Luxury Loft Living Above - $1,200,000 (purchased separately)
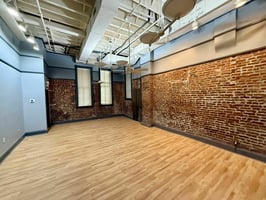
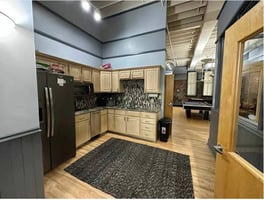
  • 1A - 2,000 SF Office w / reception, conference room, bullpen, kitchenette, restroom & 2 enclosed offices (Available For Lease)
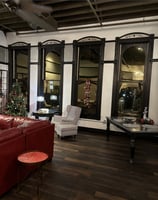
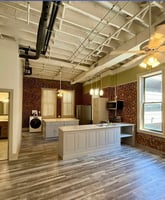
  • 2A -2,000 SF Luxury Loft w / 2BR, Cook's Kitchen, Dining, Large Living Room, Full Bath & in-unit Washer/Dryer (Available For Lease)
  • 3A - 1,200 SF Luxury Loft w / 2BR, Kitchen, Large Living & Dining Area, Sitting Room, Full Bath & in-unit Washer/Dryer (Fully Leased)
  • 3B - 800 SF Luxury Loft w / 1BR, Full Bath, Kitchen w / T-Back Bar, Living Room & in-unit Washer/Dryer (Fully Leased)
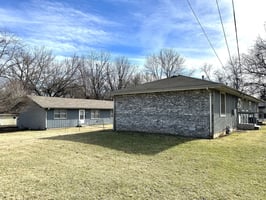
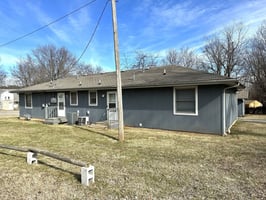

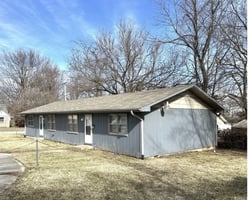
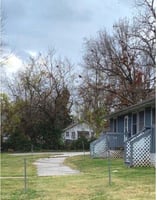
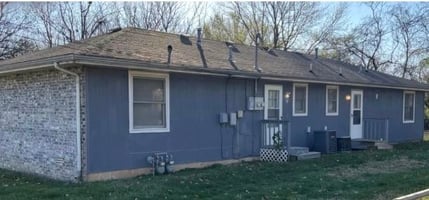
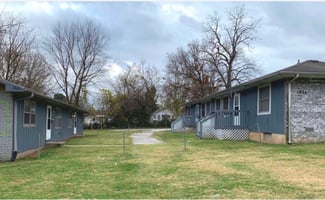
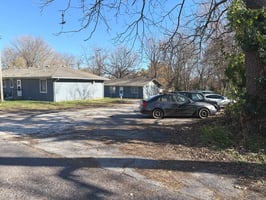
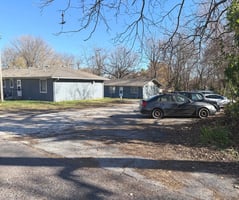
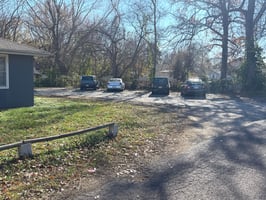
  • 1820-1824 W Walnut Street - 2 Fully Leased Duplex Buildings in Midtown ($370,000 purchased separately)
  • Each unit is 845 SF w/ 2BR, Full Bath, Kitchen & Dining Area, Living Room & in-unit Washer/Dryer Hook-Up
  • Shared Lot Features designated parking for 8 vehicles and 2 picnic areas w / sidewalk mounted picnic tables
  • Space fully leased.
  • 2101 W Chesterfield Blvd B105 - 3909 SF Class A Office Building ($825,000 purchased separately)
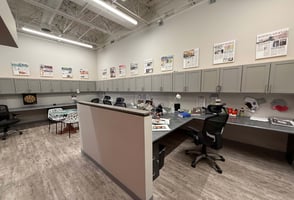
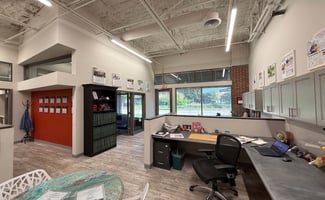
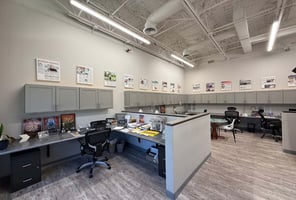
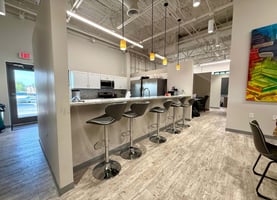

  • 4 private offices, 2 conference rooms, 2 restrooms, reception area, large kitchen w/ ice maker and dishwasher
  • Space fully leased.
  • Showing by appointment only. Please contact listing agent.
  • 313 E Park Central East St:-
  • Parcel ID: 1324211005
  • Building Size: 6,743 SF
  • Lot Size: .054 Acres
  • Zoning: Center City
  • Ceiling Height: 14'
  • Year Built 1896
  • Last Renovated: 2025
  • 2101 W Chesterfield Blvd B105:-
  • Parcel ID: 1810101105
  • Building Size: 3909 SF Suite B105 (100% Leased) 3,909 SF - Office/Retail $6,515/month MG
  • Lot Size: 0.095 Acres
  • Zoning: Planned Development
  • Ceiling Height: 12'
  • Year Built 1994
  • Last Renovated: 2019
  • Commercial Tenant: Napredak Construction
  • 1820-1824 W Walnut St:-
  • Parcel ID: 1322114003 & 1322114004
  • Unit Size: 845 SF
  • 2 Building Size: 3,380 SF
  • Lot Size: .38 Acres
  • Year Built 1995
  • Largest Major Intersection: Walnut Street & Kansas Expressway
  • Occupancy: 100%
  • Property Taxes (2025) $2,211.02
Property Type
Property Type
Office, Retail
Property Subtype
Medical Office
Asking Details
Asking Price
$460,000
Price/Sq Ft
$228.86
Marketing Description

Owner Finance Available!

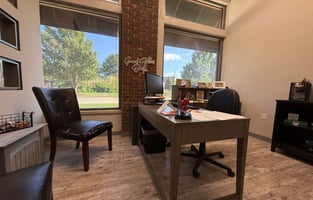
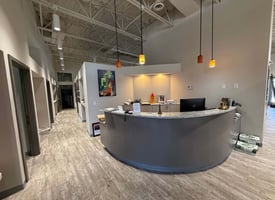
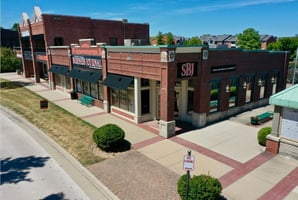
Thank you for looking at this Owner Finance Available! +/- 2,010 RSF Retail / Office For Sale or Lease in Chesterfield Village, Springfield

1st Floor: Suite A-103 100% Leased – H'Doubler Chiropractic

2025 Real Estate Taxes: $4,006.43

2nd Floor: Features Suite A-203

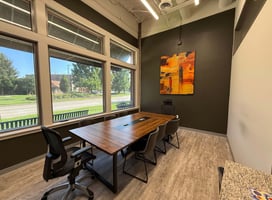
Two large private offices

Meeting room

Kitchenette

One restroom

Main office features 5' tall windows.​

2nd Level Office - No elevator.​

2025 Real Estate Taxes: $3,179.62

For Sale at $ 460,000 ($228.86/sf)

For Lease at $14.00/sf NNN

Please call, text or email the listing agent today.​ Thank you!

Investment Highlights

Owner Finance Available!

Thank you for looking at this Owner Finance Available! +/- 2,010 RSF Retail / Office For Sale or Lease in Chesterfield Village, Springfield

1st Floor: Suite A-103 100% Leased – H'Doubler Chiropractic

2025 Real Estate Taxes: $4,006.43

2nd Floor: Features Suite A-203

Two large private offices

Meeting room

Kitchenette

One restroom

Main office features 5' tall windows.

2nd Level Office - No elevator.

2025 Real Estate Taxes: $3,179.62

For Sale at $ 460,000 ($228.86/sf)

For Lease at $14.00/sf NNN

Please call, text or email the listing agent today. Thank you!

Loan History

Intelligence Badge

Financial History

Intelligence Badge

Tax History

Intelligence Badge

Contact Information

Want to pull contact information for hundreds of properties at once? Try our new tool, Data Enrichment, and streamline your workflow. Try Data Enrichment Intelligence Badge
These phone numbers and email addresses are checked against the litigator and TCPA lists. Report an error

Ownership Information

Intelligence Badge

Zoning

Intelligence Badge
PD PlannedPlanned Development
View municipality zoning documents
Upgrade to see the zone description and what's allowed on this property
Upgrade to search and view land use codes
View all 2 uses
View all 2 uses
Last updated Jun 23, 2026 For deeper zoning details, reports are available at Zoneomics

Property Details

Intelligence Badge

Contacts

Listing removed on
 BY:
JJ
Jennifer Jackson PRO
LIC: 2025028715
•••.•••.2279
••••ifer@•••••••••••.com
Brokerage logo

Map

Comparable Properties

Intelligence Badge
*All information is deemed reliable but not guaranteed.
Does any data look off? Help us improve Crexi by offering your feedback!
For assistance, reach out to our support team at [email protected] or call 888.273.0423 . For press inquiries, contact [email protected]
Equal Housing Opportunity
5510 Lincoln Blvd #400, Los Angeles, CA 90094Commercial Real Estate Exchange, Inc.Crexi Technologies, LLCCXTechnology, LLC
© 2026 Commercial Real Estate Exchange, Inc. All Rights Reserved. DRE #02086591