
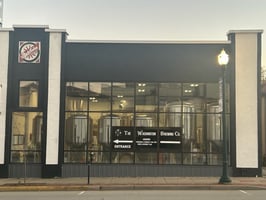
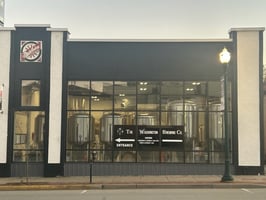
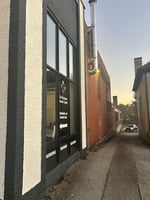
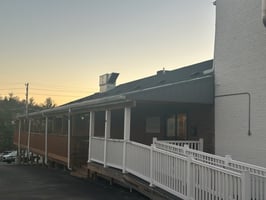
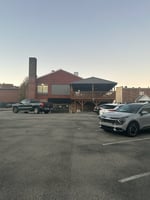
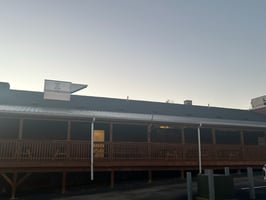
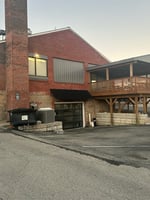


28 East Maiden Street, Washington PA 15301
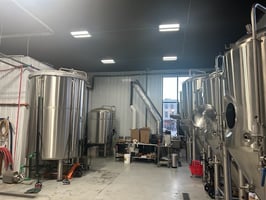
CBD "Minor" Adaptive Reuse Opportunity (Currently Restaurant & Brewery)
Marketing description
CBD "Minor" Adaptive Reuse Opportunity
11,690 SF | 19 Private Parking Spaces | Offered at $1,300,000
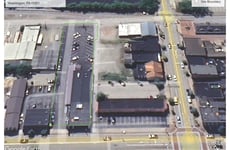
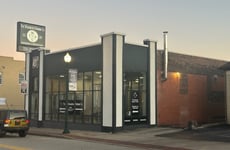
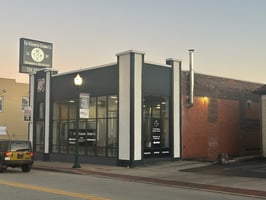
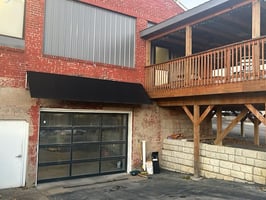
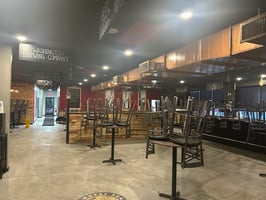
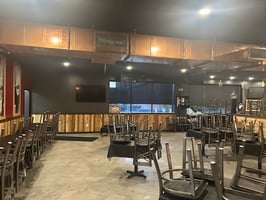
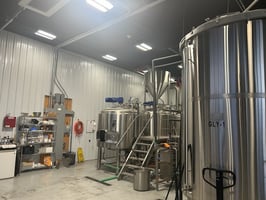
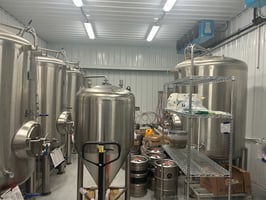
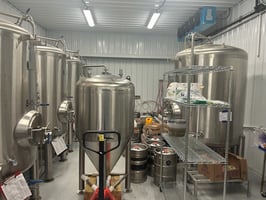
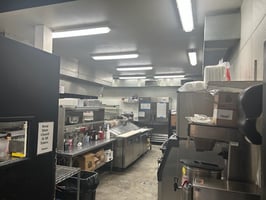
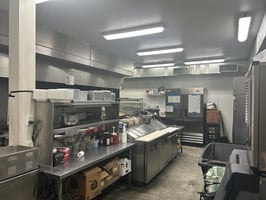
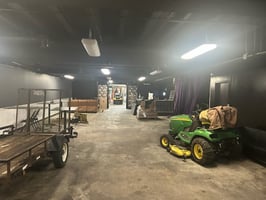
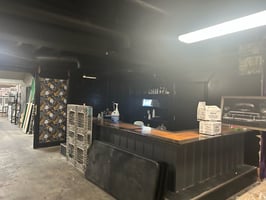
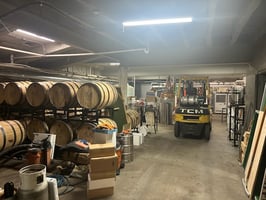
Positioned in the heart of Washington’s Central Business District, this 11,690 SF two-level commercial building presents a rare opportunity to acquire a fully modernized downtown asset with the infrastructure already in place to support a wide range of adaptive reuse strategies.
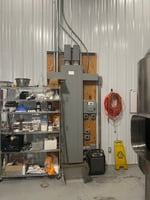
Originally constructed in the 1930s and comprehensively renovated in 2017, the property benefits from significant capital upgrades including new HVAC systems, upgraded plumbing infrastructure, improved accessibility, and installation of 3-phase electrical service. These improvements allow future ownership to focus primarily on interior reconfiguration rather than major mechanical or structural investment.
While currently operating as a brewery and restaurant, the building is ideally suited for conversion to:
- Creative Office
- Event or Entertainment Venue
- Educational or Training Facility
- Faith-Based Organization
- Specialty Retail
- Tech / Light Production
- Hybrid Mixed-Use or Live/Work Conversion
- (Buyer to verify permitted and conditional CBD uses)
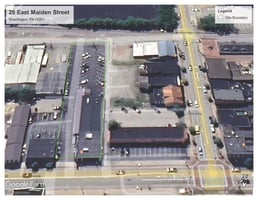
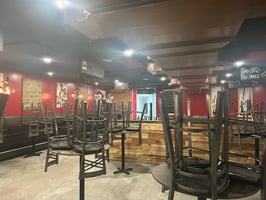
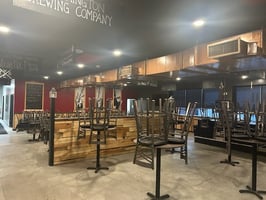
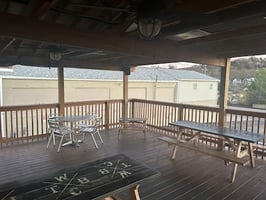
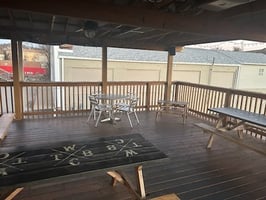
High ceilings, open gathering areas, and 19 dedicated rear parking spaces — a scarce amenity in the downtown core — provide both functional flexibility and long-term competitive advantage.
Investment Highlights
- 11,690 SF | Two-Level Configuration
- 19 Dedicated Off-Street Parking Spaces
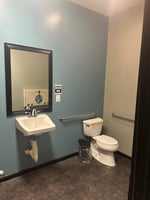
- 2017 Renovation: HVAC, Plumbing, Accessibility
- 3-Phase Electrical Service Installed
- High Ceilings with Open Layout
- CBD Zoning with Broad Commercial Flexibility
- Offered at $975,000
Value Positioning
The pricing reflects a disciplined basis relative to replacement cost and the substantial capital improvements completed in 2017. The building’s envelope, mechanical systems, accessibility compliance, and power capacity have already been modernized — improvements that would require significant capital to replicate in today’s construction environment. Combined with 19 private parking spaces, the asset provides operational infrastructure that materially reduces the scope and cost of future adaptive reuse.
This offering is well-suited for an owner-user, regional developer, or investor seeking a downtown repositioning opportunity with modern systems and infrastructure already in place.
Investment highlights
12,266 SF industrial building (floor area)
Single unit, with the potential to become multiple units
2 Floors
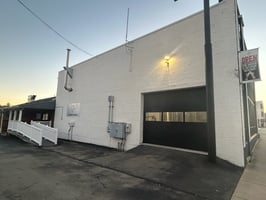
Overhead door accessibility
Renovated in 2017 for modern functionality
ADA bathrooms - 2 bathrooms per floor
ADA accessible entrance
Significant area on 2nd floor offers high ceilings
Paved onsite parking lot
Phase-3 Electrical Service
Strategic CBD zoning
Zoning allows for many different commercial uses
Prime location in Washington area
Located just blocks from Washington & Jefferson College
Located off two interstates - I-70 and I-79
Listing Contacts
Valuation Calculator
Valuation Metrics
Broker Selected Comps View More Comps
Property History

Tax History
Similar Properties
Additional Information
Is there information that looks off?
