



West Bottoms Portfolio
Industrial
Marketing description
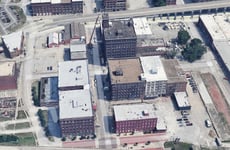
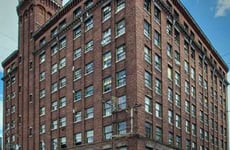
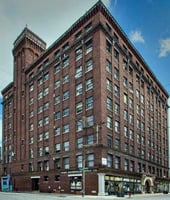
1300 W. 13TH STREET
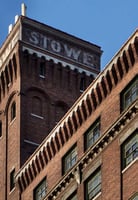

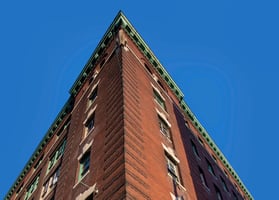


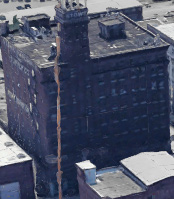
Built in 1903 for Studebaker Brothers Manufacturing, a leading manufacturer of wagons, buggies and carriages prior to entering the automobile industry, then occupied by Stowe Hardware and Supply in 1918. Designed by Root and Siemens Architects, the building is architecturally significant with unusual stylized moldings flanking the arched entryway. The eighth floor cornice is supported by brackets which display "S" for Studebaker (and later Stowe). The rooftop reportedly had a test track when occupied by Studebaker.
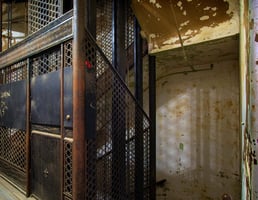
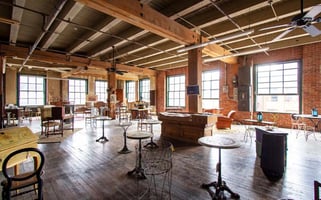
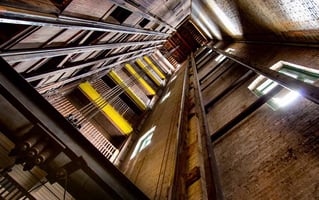
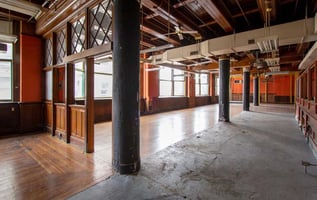
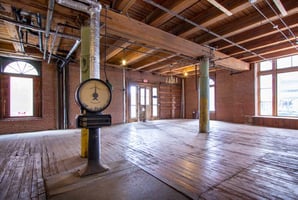
The 9-story building features beautiful sand-blasted timber and brick interior with outstanding windows and some of the best views in the West Bottoms. This landmark structure is the tallest building in the West Bottoms and has excellent potential for a rooftop amenity.
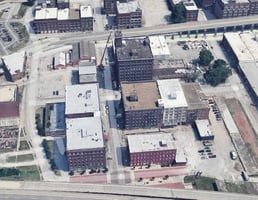
1323 W. 13TH STREET
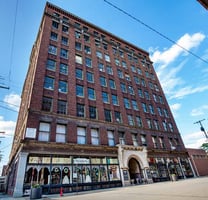
Originally built in 1898 for the Parlin and Orendorff Company, a manufacturer of plows and other agricultural equipment, this 6-story masonry building was occupied for many years by the Central Bag Company. In recent years the ground level space has operated as a retail store.
The interior of the building has been sand-blasted, revealing its beautiful brick and timber structure. Key architectural elements include a centrally recessed entrance, large bay windows on the 2nd floor and excellent fenestration on all floors, as well as a beautiful cornice above the 6th floor. The original 2nd floor offices are loaded with beautiful woodwork and other decorative features.
1420 W. 13TH TERRACE

The John Deere Company built this 6-story warehouse structure in 1898 as an addition to their adjacent building at 1401 W. 13th Street (currently "The Beast" haunted house) which was built in 1890. The building was designed by Root & Siemens Architects and was used for warehousing, offices and sales for their full line of agricultural equipment and implements.
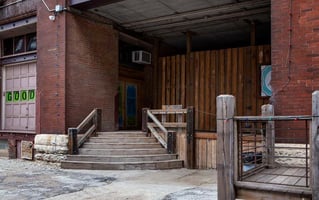
This high-profile building has excellent exposure and visibility from 1-670. Its large windows and decorative brick exterior offer great views to the east, west and south. The entire first floor consists of several loading docks, offering outstanding potential for creative office, restaurant/entertainment, or continued use as retail space.
Listing Contacts
Valuation Calculator
Valuation Metrics
Broker Selected Comps View More Comps
Property History

Similar Properties
Is there information that looks off?
