

Hendri's Events
Originally Constructed as a Manufacturing/Warehouse, Repurposed as a Catering/Event Space.
Marketing description
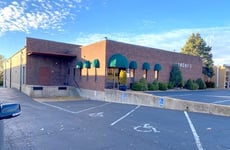
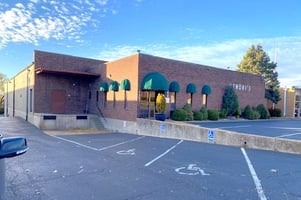

Originally Constructed as a Manufacturing/Warehouse Facility, this 13,226 SF Building was Repurposed as a Catering/Event Space in 1976 and sits on 1.46 acres.
• Excellent Owner/User Opportunity
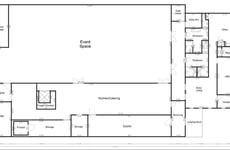
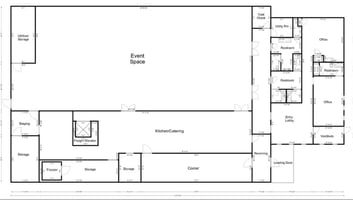
• Main Level – 10,186 SF
Office Space – 1,674 SF
Event Space – 4,000 SF
Full-Service Catering Kitchen – 4,512 SF.
• All equipment is included: Ovens, Fryers, Grills, Hood, Freezer & Refrigeration.
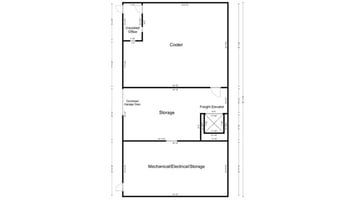
• Lower Level – 3,040 SF
Cooler, Storage & Mechanical/Electrical
Freight Elevator
Drive-In Door, Accessing Rear Lot
• Abundant Cooler Space – 1,780 SF
• Parking – 46 Spaces
• Heavy Power
• Dock-High Loading/Receiving
Multi-Purpose Building - Maintain as Turnkey Catering/Event Space Or Adjacent Business, Taking Advantage of Cooler/Freezer and Kitchen Equipment. Easily Convert Back to Manufacturing/Warehouse.
Investment highlights
Originally Constructed as a Manufacturing/Warehouse Facility, this 13,226 SF Building was Repurposed as a Catering/Event Space in 1976 and sits on 1.46 acres. Multi-Purpose Building - Maintain as Turnkey Catering/Event Space Or Adjacent Business, Taking Advantage of Cooler/Freezer and Kitchen Equipment. Easily Convert Back to Manufacturing/Warehouse.
Listing Contacts
Valuation Calculator
Valuation Metrics
Broker Selected Comps View More Comps
Property History

Tax History
Similar Properties
Is there information that looks off?
