

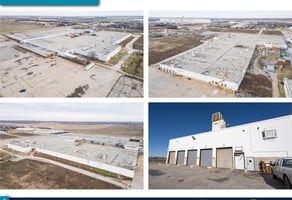






3401 E 4th Ave
Industrial | 293,435 SqFt
Marketing description




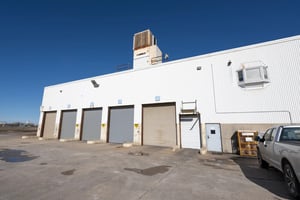
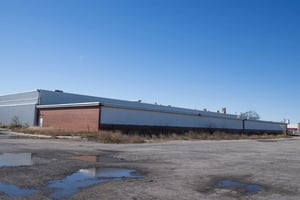
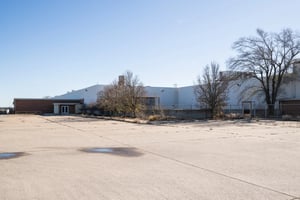
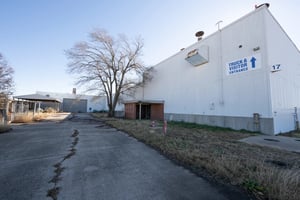
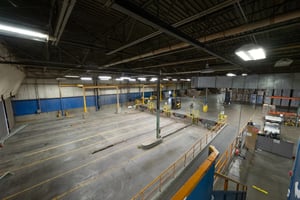
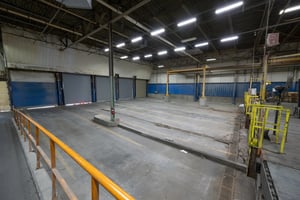
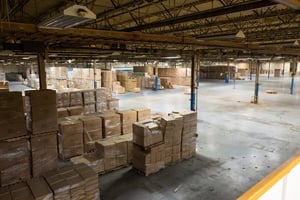
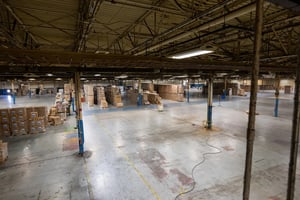
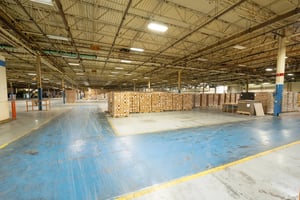
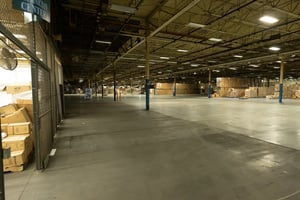
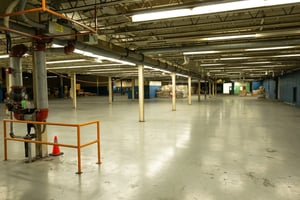
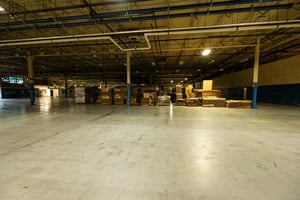
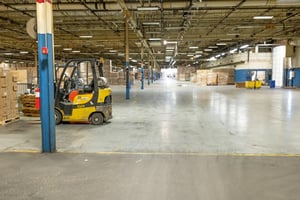
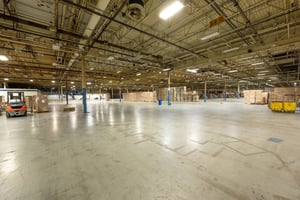
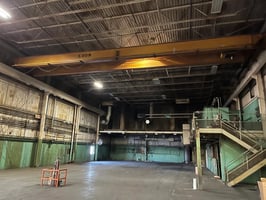
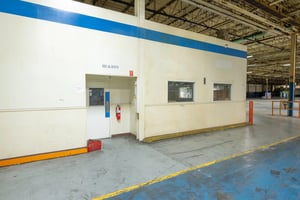
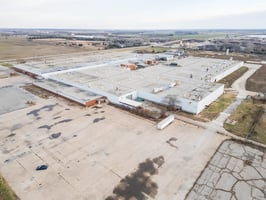
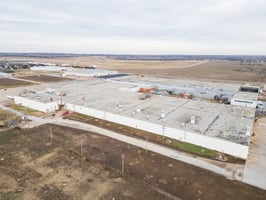
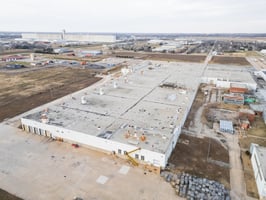


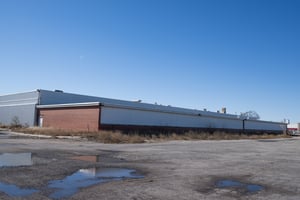
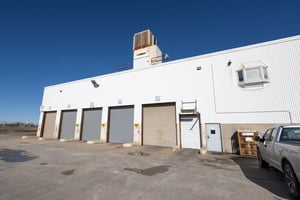
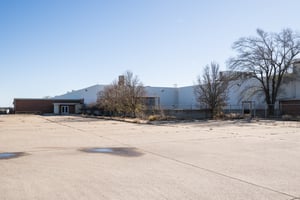
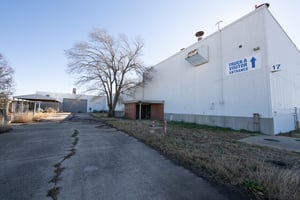
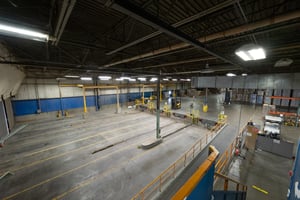
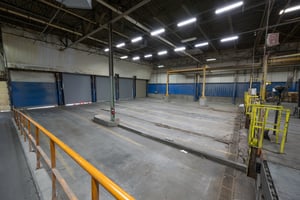
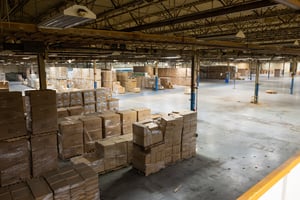
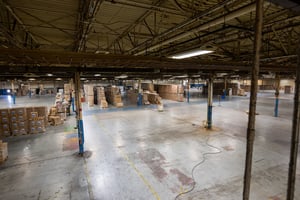
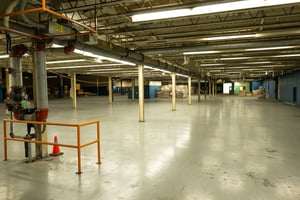
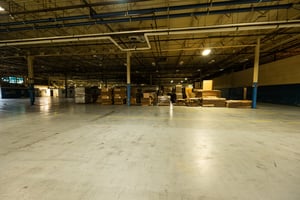
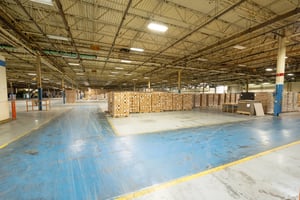
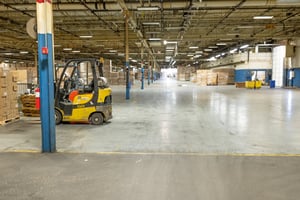
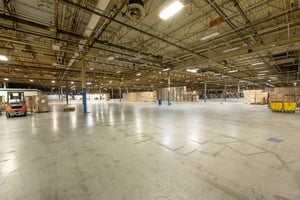
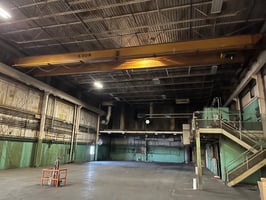
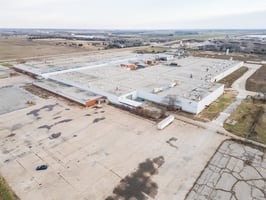
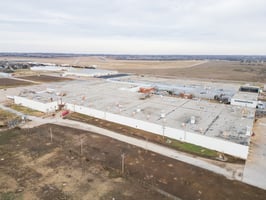
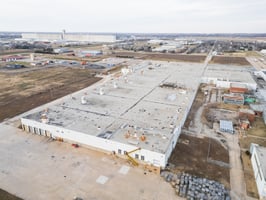

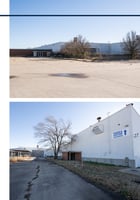
Approximately 293,435 sf of manufacturing space on 37.9 acres. Built in 1966, additions in 1973 and 1974; Power expansion to 60MW possible; column spacing 40'x60' east to west; 5 dock high doors and 16 overhead doors; ceiling height 18'9" in main plant to bottom of roof truss and 27'6" in heat treat area; 302 striped parking spaces with asphalt paved lot; floor thickness - minimum 12" and 36" throughout most of the building; former BNSF rail spur to rear of facility can be reactivated; Cranes - 2 and 5 ton bridge cranes; Bus bar box infrastructure throughout the building; Zoning heavy industrial I-3; sprinklered via 300,000 gallon fire reservoir with pump house; heat boilers (2) superior, circa 1980 (Mohawk); roof is flat composition; LED lighting with motion sensors
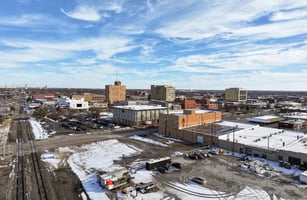
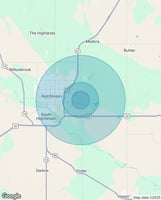
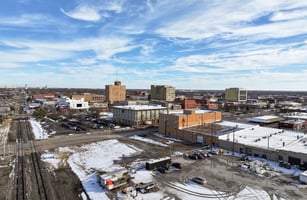
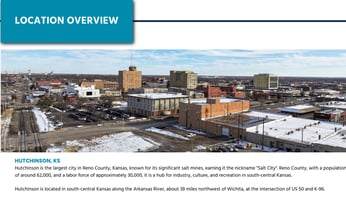
Adjacent to the Hutchinson Municipal Airport and less than two miles north of US Hwy. 50, and is situated in the industrial sector of Hutchinson.
Investment highlights
- Approximately 293,435 sf
- Manufacturing/Warehouse - 247,407 sf
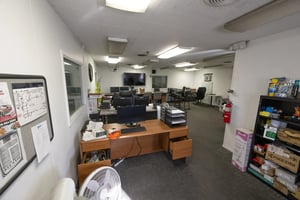
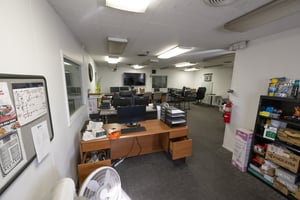
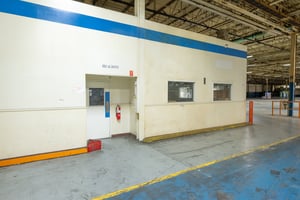
- Office - 37,653 sf of
- Break room - 3,577 sf
- Former Cafeteria - 4,798 sf
- Mezzanine - 13,450 sf (not included in total sf)
- 37.9 acres
- Zoning I-3 - Heavy Industrial
- Power expansion to 60MW possible
- Ceiling height - main plant 18'9" to bottom of roof truss; heat treat area 27'6"
- 5 dock high doors
- 16 overhead doors
- 302 striped parking spaces with asphalt paved lot
- Column spacing 40' north to south; 60' east to west
- Floor thickness minimum 12" and 36" throughout most of the building
- Roof - flat, composition
- LED lighting with motion sensors
- Cranes - 2 and 5 ton bridge crane
- Former BNSF rail spur to rear of facility can be reactivated
- Wet Sprinkler system
- Bus bar infrastructure throughout the building
Listing Contacts
Valuation Calculator
Valuation Metrics
Broker Selected Comps View More Comps
Property History

Tax History
Similar Properties
Additional Information
Is there information that looks off?
