
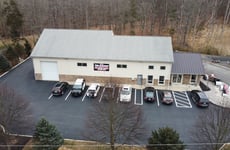


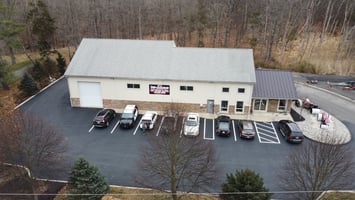
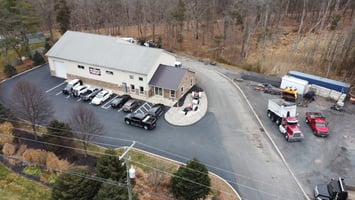
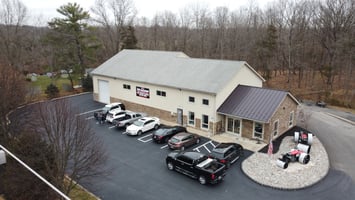
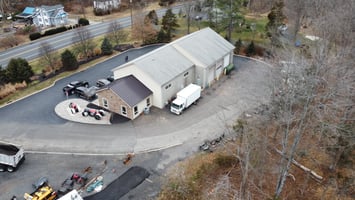
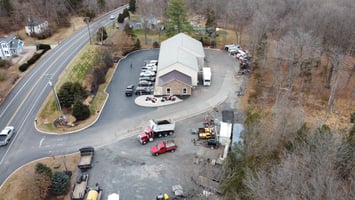
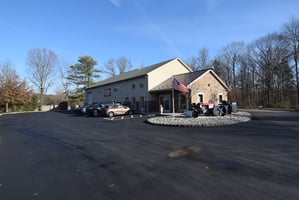
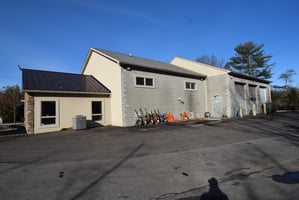
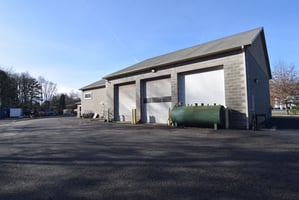



Industrial Building w/Outside Storage
Industrial | 4,660 SqFt
Marketing description
PROPERTY SPECIFICATIONS
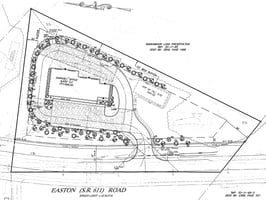
Lot Size: ................................................................................................... 1.83± Acres
Building Size: ............................................................................................ 4,660± SF
Office Area: ................................................................................................ 1,200± SF
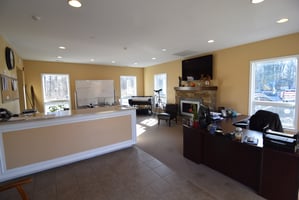
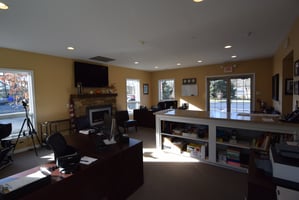
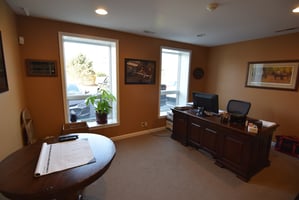
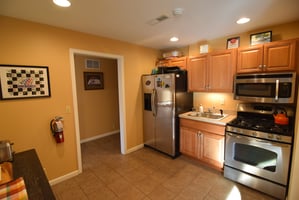
Office Space: One (1) private office, full kitchen,
open work area with propane fireplace
Bathrooms: ............................................................................... One (1)
HVAC Office: .............................. Forced Hot Air with Central Air
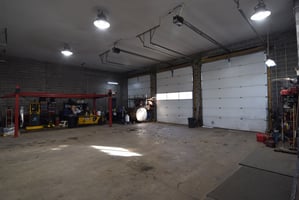

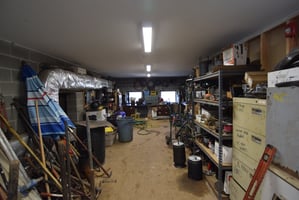
Warehouse Size: ...................................................................................... 3,460± SF
Bathrooms: ............................................................................... One (1)
Warehouse Heating: ........... Radiant Floor Heat (Water System)
Warehouse Ceilings Height: .............................................. 17’ Clear
Drive-In Doors: .................................................... Four (4) - 12’x14’
Electric Power: ..................................200 amps, Single phase, 220V
Floors: .............................................................................Reinforced Concrete Slab
Walls: ...................................................................................Concrete Cinder Block
Roof (2011): .................................... Warehouse-Asphalt Shingle , Office-Metal
Year Built: ............................................................................................................. 2011
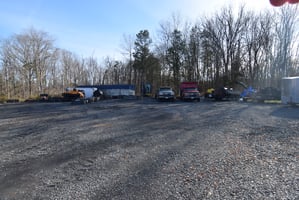
Parking: ..... Eight (8) Paved Spaces, Plus Gravel Yard for Trucks & Equipment
Water: ................................................................................................... Private - Well
Sewer: ...........................................................Private - 2,000 Gallon Holding Tank
Utilities: ........................................................................................................... Met-Ed
Municipality: ....................................................................... Nockamixon Township
Zoning: ..................................................................................................... I - Industrial
Investment highlights
• Built in 2011-High-Quality Construction In Excellent Condition
• Turnkey Contractor Location with Office & Shop Space
• Industrial Outdoor Storage Area
• Located on Route 611 (Easton Rd) with Regional Connectivity
• Impervious Surface Coverage of 31,278± SF (50%)
• Unfinished Second Floor Above Warehouse with Potential for Office Expansion
Listing Contacts
Valuation Calculator
Valuation Metrics
Broker Selected Comps View More Comps
Property History

Tax History
Similar Properties
Additional Information
Is there information that looks off?
