

www.crexi.com - The Commercial Real Estate Exchange
Subscribe to Intelligence for full access
Analyze more property details including ownership and financial history. Share advanced property insights with your clients and teams.
Subscribe to Intelligence for full access
Analyze more property details including ownership and financial history. Share advanced property insights with your clients and teams.
28869353
28869356

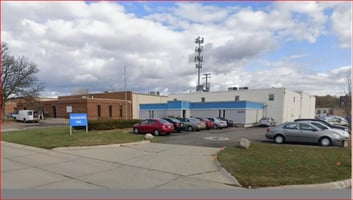
24288 Indoplex Cir, Farmington Hills, MI 48335 For Sale

VK
MI 6501324315, MI
RE/MAX Commercial Connection
Listed by RE/MAX Commercial Connection
$2,031,540
217 days on market
Updated 0 days ago

24288 Indoplex Cir

Details
APN 22-23-21-376-008
Property Type Industrial, Office (+1)
Sub Type Auto Shop, Flex (+1)
Square Footage 19,348
Tenancy Single
Price per SqFt $120
Class C
Year Built 1973
Year Renovated 2006

Acreage 0.959
Zoning Light Industrial (LI-1)
Parking Spaces 70 spaces
Parking per 1,000 SqFt 3.62
Investment Type Owner/User
Ceiling Height 20 ft.

Dock High Doors 2
Sale Condition For sale by owner

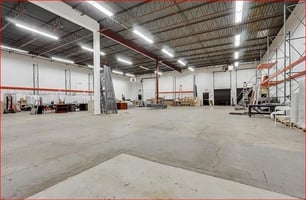

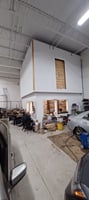
19,348 Sq. Ft. Industrial Building with 2 Truck Docks and 20' clear ceiling height

Marketing description

PRICE REDUCED!!

Acres: .959

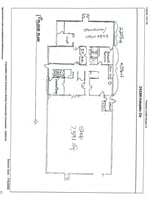
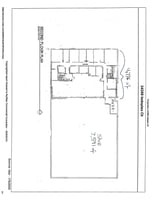
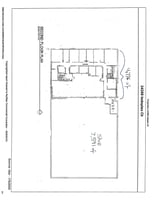
Total Building : 19,348sf



Hi-Bay Shop Area: 7,591sf


Shop Extension/Storage/Inventory/Shop Office Area: 4,776sf


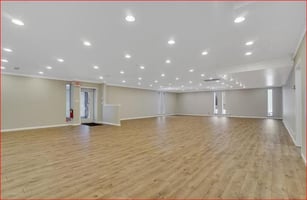
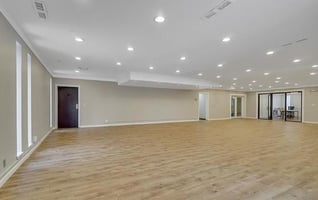
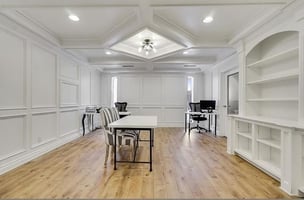
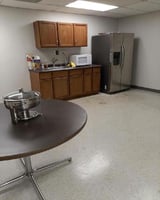

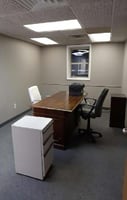
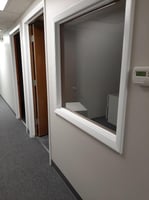
1st Floor Offices/showroom: 2,205sf

2nd Floor Office Space/Mezzanine: 4,776sf (elevator exists, condition TBD)

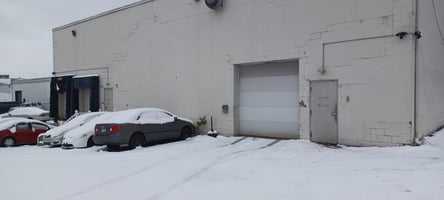
Truck Docks: Two(2) side-by-side


Grade Level Door: One (1) 10’ x12’

Columns: 40’w x 20’d

Ceiling Height Clear: 20 ft.

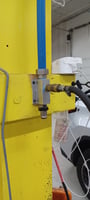
LED Lighting / Epoxy Floors/ Compressor Lines / Compressor Room / Security System

Outside Ventilation

Five (5) Hoists & one (1) Lift (negotiable)

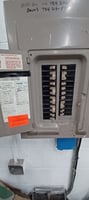
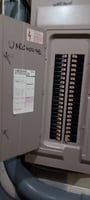
Power: 600amps / 3phase

Parking: 70 spaces

Zoning: Light Industrial (LI-1)

Located minutes from downtown Farmington / 1 mile away from M-5 Connector to I-96/I-696/I-275

Investment highlights

  • Total building: 19,348 sq. ft.

  • Hi-bay shop area: 7,591sf

  • Shop extension/storage/inventory/shop

  • Office area: 4,776sf

  • 1st floor offices/showroom: 2,205sf

  • 2nd fl office space/mezzanine: 4,776sf

  • Truck docks: (2) side-by-side

  • Grade level door: (1) 10’ x 12’

  • Columns: 40'w x 30'd

  • Ceiling height clear: 20 ft.

  • Led lighting / epoxy

  • Floors/compressor lines/security system

  • 5 hoists (negotiable)

  • Power: 600a / 3p

  • Parking: 70 spaces

  • Zoning: light industrial (li-1)

Listing Contacts

VK
MI 6501324315, MI
RE/MAX Commercial Connection
Listed by RE/MAX Commercial Connection

Valuation Calculator

Login or Sign up to see Valuation Metrics
Sign up for Crexi to see valuation metrics for this property
$
$
%
Loan Amount
$0.00
Annual Debt Service
$--
$--
Annual Cash Flow
$--
$--

Valuation Metrics

0
DSCR
--
Cap Rate
--
ROI

Broker Selected Comps View More Comps

Property History

Intelligence Badge

Tax History

Intelligence Badge

Similar Properties

View All

Additional Information

Name
Valerie Kemp
License
6501324315
*All information is deemed reliable but not guaranteed. Buyer to verify all information.
Is there information that looks off?
For assistance, reach out to our support team at [email protected] or call 888.273.0423 . For press inquiries, contact [email protected]
Equal Housing Opportunity
5510 Lincoln Blvd #400, Los Angeles, CA 90094Commercial Real Estate Exchange, Inc.Crexi Technologies, LLCCXTechnology, LLC
© 2026 Commercial Real Estate Exchange, Inc. All Rights Reserved. DRE #02086591