
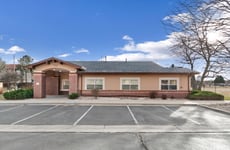
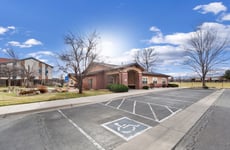
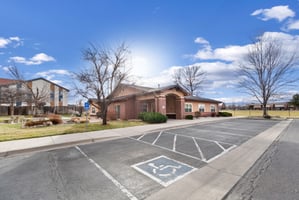
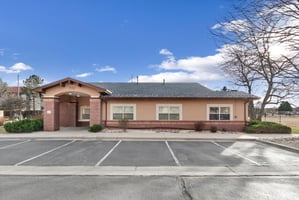


720 W 121st Ave,
Office | Single tenant |2919 SqFt
Marketing description
Versatile Office Building in High-Growth Corridor Near I-25 — Ideal for Professional, Medical, or Retail Use
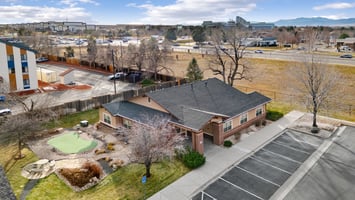
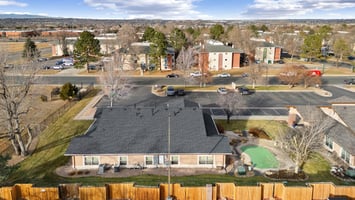
720 W 121st Ave offers a prime opportunity to own a well-maintained office building in the thriving Westminster submarket of Denver, CO. Built in 2004 and spanning 2,919 square feet on a generous 20,737 square foot lot, this property is currently operating as Computer product supplier office and is zoned Commercial-3 (C-3), allowing for a wide range of high-value uses.
The C-3 zoning designation allows for a wide array of uses beyond traditional office including:
Medical and dental clinics
• Financial institutions
• Real estate and legal offices
• Daycare centers
• Retail storefronts
• Wellness and fitness studios
• Educational or training centers
This flexibility makes the property especially attractive for owner-users or investors seeking to reposition the asset for higher-yield operations.
Office space in Westminster continues to show resilient demand, particularly for smaller, standalone buildings that offer privacy, parking, and proximity to major highways. With limited inventory in this size range, 720 W 121st Ave is well-positioned to attract professional tenants or buyers seeking a turnkey location
Investment highlights
Strategic Location & Area Growth
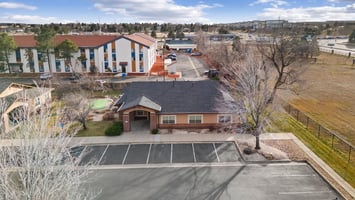
Located just off the intersection of 121st Avenue and Pecos Street, this property benefits from exceptional visibility and accessibility to I-25, one of Colorado’s busiest transportation arteries. The surrounding Westminster area is experiencing rapid commercial and residential growth, with new developments and increasing demand for professional services, retail, and healthcare facilities.
Demographics within a 3-mile radius show a strong median household income, a growing population, and a well-educated workforce — ideal for businesses targeting both consumer and B2B markets. The area’s mix of residential neighborhoods, retail centers, and corporate campuses creates a dynamic environment for service-oriented tenants.
Zoning Flexibility — Commercial-3 (C-3)
Property Highlights
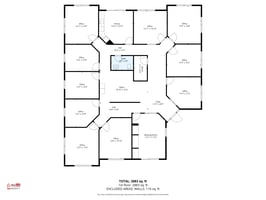
• Building Size: 2,919 SF
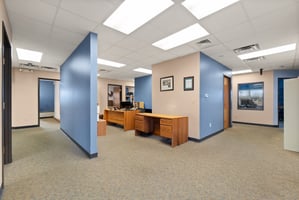
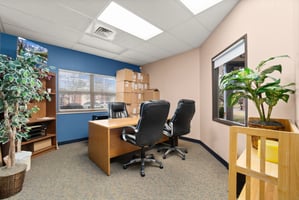
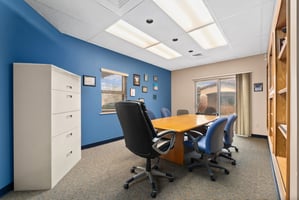
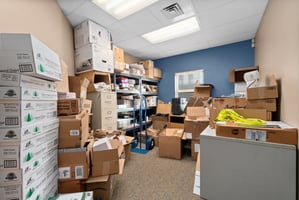
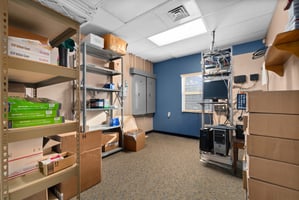
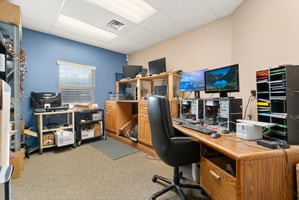
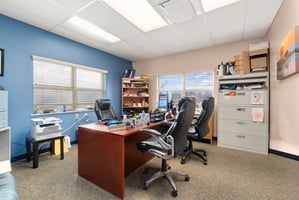
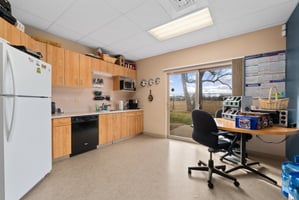
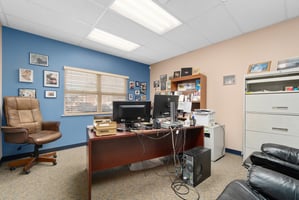
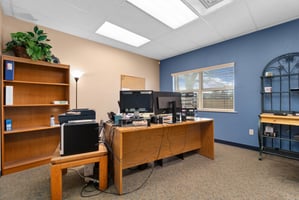
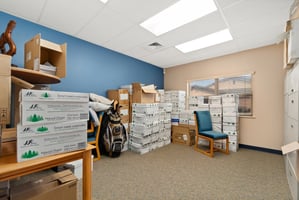

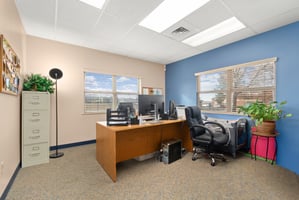
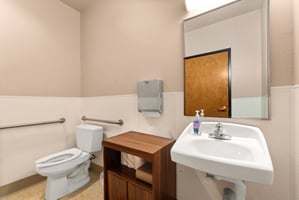
• Includes 9 Private Offices, A spacious (13' X 18') Conference Room, A Server Room, Storage Room, Bath Room, Kitchen, Open area Work Room & Foyer/Reception.
• Lot Size: 20,737 SF
• Year Built: 2004
• Zoning: Commercial-3 (C-3)
• Parking: Ample surface parking
• Visibility: Excellent exposure near the I-25 corridor
• Newer Roof, Security system, High speed internet.
Listing Contacts
Valuation Calculator
Valuation Metrics
Broker Selected Comps View More Comps
Property History

Tax History
Similar Properties
Additional Information
Is there information that looks off?
