


Listed by Transwestern Milwaukee
Unpriced
Capital Heights Office Center
Details
APN BR C 1024 997 008
Property Type Office
Sub Type Executive Office
Square Footage 39,570
Tenancy Multi
Year Built 2008
Year Renovated 2014
Stories 2
Acreage 1.770
Zoning PDD-Mixed Use
Parking Spaces 54 spaces
Parking per 1,000 SqFt 1.36
Office | 39,570 SqFt
Marketing description
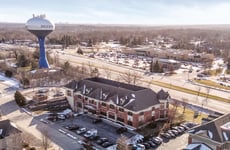

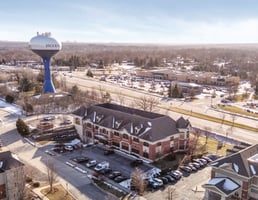
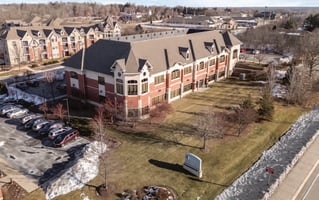

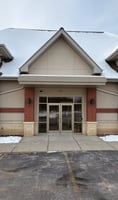
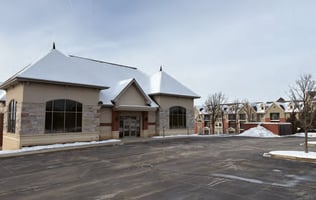
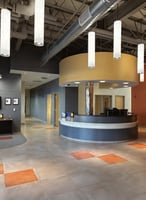
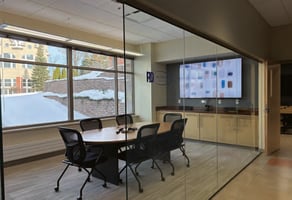
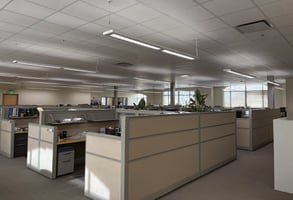
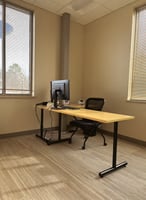
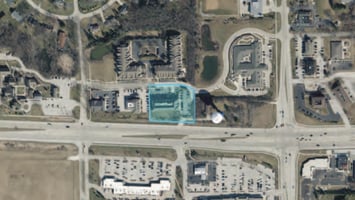
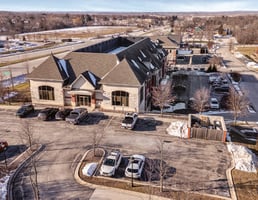
Capitol Heights offers a unique opportunity to acquire a high-visibility modern office building
at half replacement cost. Sited near the highest point in Brookfield, the property is loaded with
premium features and surrounded by an amenity rich and growing market. Home of the largest
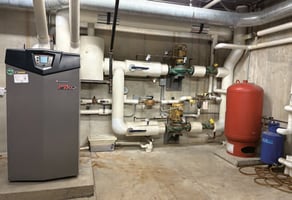
consulting engineering firm based in Wisconsin, its mechanical systems are high above standard
and provide exceptional comfort, cost savings, and peace of mind.
Investment highlights
- Access control system
- Alarm system
- Interior and exterior CCTV camera system
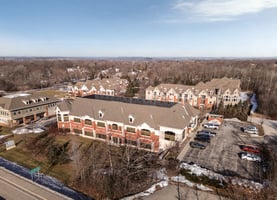
- Huge south lawn for team building cookouts, bags, volleyball, croquet, badminton, etc.

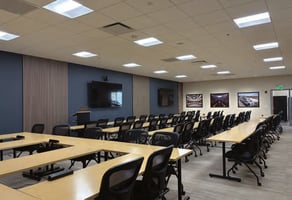
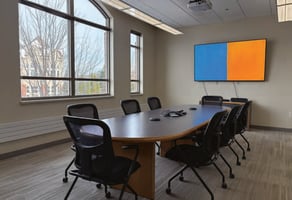
- Seminar Rm. (100+ppl) wired for advanced A/V (Logitech speaker/microphones not inc.)
- List price: contact broker
- Tax key: BR C 1024 997 008
- Parcel size: 1.77 ac
- Zoning/classification: PDD mixed use
- Building size :39,570 sf gross
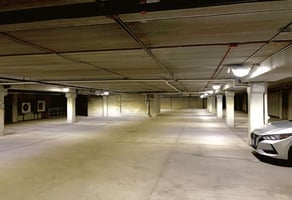
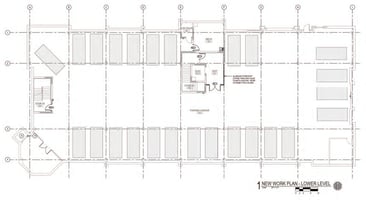
- Stories: 2 stories above grade and one lower level for heated parking, storage, and mechanical systems
- Single or multi-tenant :Currently used by a single tenant, the building was designed for multi-tenant use.
- Year built :2008 complete renovation in 2014
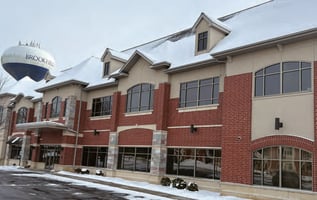
- Construction type :Steel frame with masonry & stucco façade
- Availability: 100% available post-closing
- Property taxes :$35,773.76 in 2025
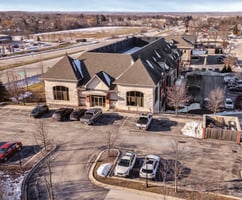
- Parking 54 :Spaces in the surface lots. 25 spaces in the heated parking garage. Additional rights to park in the 29 spaces on crest hill dr, immediately north of the building
- ADA: Two compliant at-grade entrances, ADA restrooms, and an elevator serving all 3 floors.
- Electrical service: Two 1200 amp, 208y/120 volt, 3 phase, 4 wire services
- Backup generator: MTU onsite energy 50kw 208y/120v 3-phase, natural gas generator installed in 2015 with two transfer switches; one to support emergency loads (exit and egress lighting, fire alarm control panel, elevator cab connections, etc.) and a second to handle optional loads like the it room racks, workstations, and a portion of the HVAC system including the boiler and it room cooling.
- HVAC :Natural gas fired boiler provides efficient even heat from crisp white Runtl perimeter baseboard radiators. 2-27.5-ton rooftop units add supplemental heat and ample cooling via vav terminal boxes controlling myriad individual zones (plus opportunity to add more zones as needed).
- IT Room :Supplemental, redundant cooling system comprised of Mitsubishi and carrier ductless split systems that are configured in an n+1 arrangement; keeping the system fully functioning in the event of a failure, maintenance or replacement.
- Sale condition :As-is, where-is; no post-closing warranties or representations from seller.
Listing Contacts
Listed by Transwestern Milwaukee
Valuation Calculator
Login or Sign up to see Valuation Metrics
Sign up for Crexi to see valuation metrics for this property
Loan Amount
$--
Annual Debt Service
$--
$--
Annual Cash Flow
$--
$--
Valuation Metrics
0
DSCR
--
Cap Rate
--
ROI
Broker Selected Comps View More Comps
Property History

Tax History
Similar Properties
Is there information that looks off?
