

Realogics Sotheby's International Realty
Realogics Sotheby's International Realty
Listed by Realogics Sotheby's International Realty
$5,300,000
1316 Wall Street & Wall Street Land
Details
Property Type Retail, Office
Sub Type Restaurant, Traditional Office
Square Footage 22,577
Net Rentable (SqFt) 17,601
Occupancy 40%
Tenancy Multi
Lease Type Gross
Remaining Term 2
Class B
Year Built 1927
Buildings 2
Stories 2
Acreage 0.530
Zoning MU25
Parking Spaces 37 spaces
Parking per 1,000 SqFt 1.64
Tenant Credit No Credit Rating
Ground Lease No
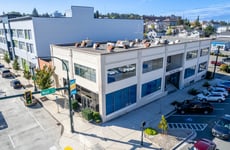
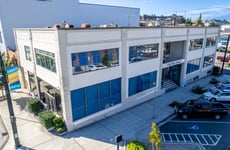
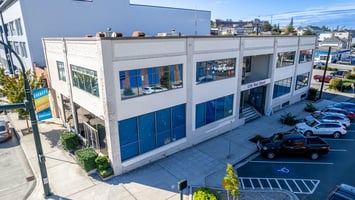
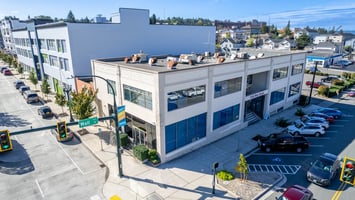
Office building + Retail + Parking Lot in the heart of Everett. All tenants MTM.
Marketing description
This is a rare opportunity to acquire a prime downtown Everett assemblage totaling approximately 23,087 SF across two corner buildings and three contiguous parking lots. With Everett’s recent MU25 zoning update, the site offers potential for up to 25 stories of mixed-use development.
Everett’s 2044 Comprehensive Plan emphasizes housing expansion, economic vitality, and transitoriented development. MU25 zoning was created to unlock vertical density in the urban core, driving demand for:
This property sits squarely in the path of Everett’s 20-year growth vision.
Investment highlights
- Total land assemblage: ~23,087 SF (0.53 acres)
- MU25 zoning – mixed-use flexibility up to 25 stories
- Current as-is income from existing buildings & parking
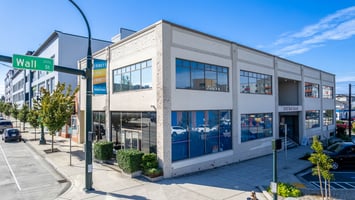
- Prime corner location at Wall St & Rucker Ave
- Significant redevelopment upside (2–3x on parking parcels, premium assemblage value)
- Multifamily housing
- Middle housing
- Retail + Dining
- Medical & Office space
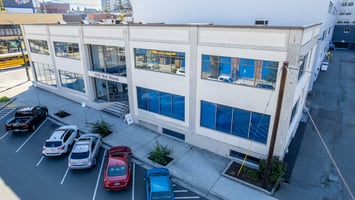
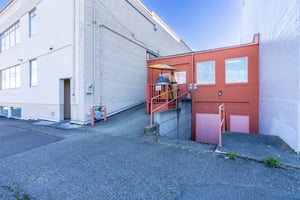
- 1316 Wall St (Corner Building): Street-front visibility, income-producing, future redevelopment play.

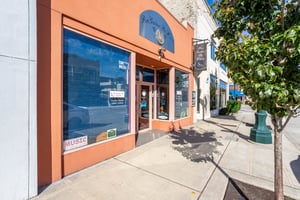
- 3006 Rucker Ave (Skinny Building): Flexible use, boutique redevelopment potential.
- Parking Parcels (3): 13,940 SF of land, most significant redevelopment upside under MU25.
- 1 Floor Blueprint st
- 1316 Wall St (Corner Building)
- Floor 1 is 5,760SF
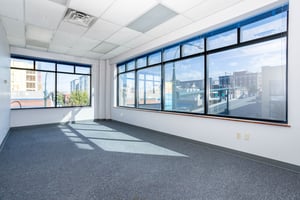
- Floor 2 is 5,841SF
- Basement is 6,000SF and finished
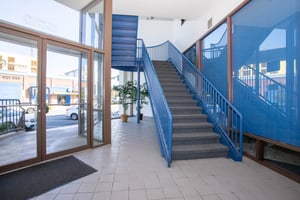
- Multiple entrances and an elevator that goes to all three floors.
- 2nd Floor Blueprint
- 1316 Wall St (Corner Building)
- Floor 1 is 5,760SF
- Floor 2 is 5,841SF
- Basement is 6,000SF and finished
- Multiple entrances and an elevator that goes to all three floors.
- Basement Floor
- Blueprint
- 1316 Wall St (Corner Building)
- Floor 1 is 5,760SF
- Floor 2 is 5,841SF
- Basement is 6,000SF and finished
- Multiple entrances and an elevator that goes to all three floors.
- Combined footprint: ~23,087 SF
- Contiguous frontage across Wall St & Rucker Ave
- Skybridge potential between buildings
- Attractive to institutional developers seeking scale
Listing Contacts
Realogics Sotheby's International Realty
Realogics Sotheby's International Realty
Listed by Realogics Sotheby's International Realty
Valuation Calculator
Login or Sign up to see Valuation Metrics
Sign up for Crexi to see valuation metrics for this property
Loan Amount
$0.00
Annual Debt Service
$--
$--
Annual Cash Flow
$--
$--
Valuation Metrics
0
DSCR
--
Cap Rate
--
ROI
Broker Selected Comps View More Comps
Property History

Tax History
Similar Properties
Additional Information
Name
License
Brokerage Phone
Title
Brokerage Address
Is there information that looks off?
