


203 SE Alder St
54,560 Industrial/Flex in Portland's Central Eastside
Marketing description

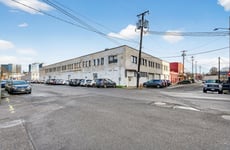
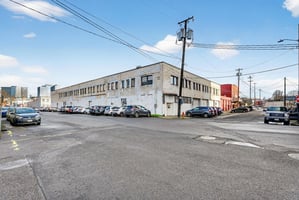


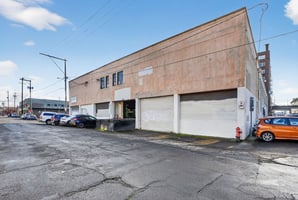

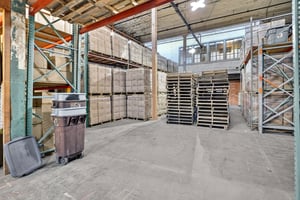
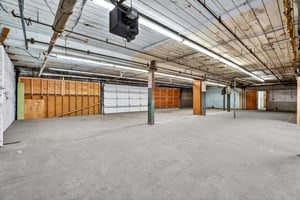
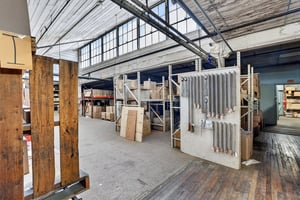
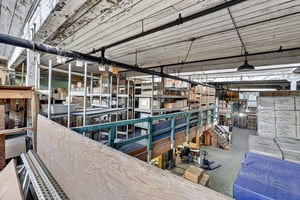
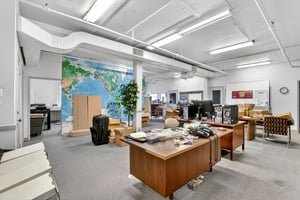
This 54,560 SF industrial/flex property is well suited for an owner-user seeking a highly functional building with efficient loading, strong infrastructure, and adaptable space. The layout supports a wide range of operational needs, featuring multiple access points, a street-level ramp, an operational lift, and on-site parking. Office and mezzanine areas on the second level provide additional flexibility for administrative, creative, or support uses within a single, cohesive facility.
Investment highlights
54,560 SF industrial/flex building for owner-user occupancy
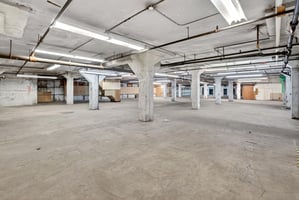
Concrete-floor basement ideal for storage, production, or support uses
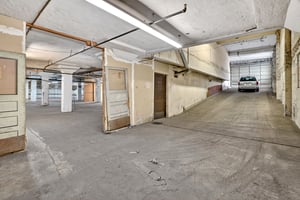
Vehicle ramp with direct street access and potential for on-site parking for up to 30 vehicles
Forklift ramp with street access
Contractually maintained, fully functioning lift for vertical circulation
Fully sprinklered throughout the building
Two grade level roll-up doors for flexible access
Six dock-high doors, including one extended dock that can accommodate a 53’ trailer
Second-level office space with restrooms
Second-level mezzanine providing additional usable area
Listing Contacts
Valuation Calculator
Valuation Metrics
Broker Selected Comps View More Comps
Property History

Tax History
Similar Properties
Additional Information
Is there information that looks off?
