










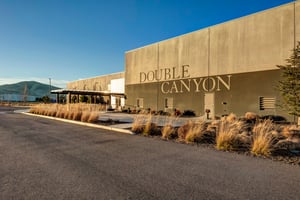


8060 Keene Road
Special Purpose | ± 35, 488 SF available for sale or lease
Marketing description
Located in one of Washington’s fastest-growing regions, the subject property benefits from strong economic ties to the Hanford Site and Pacific Northwest National Laboratory—two major employment drivers that create consistent demand for supporting commercial and industrial businesses.
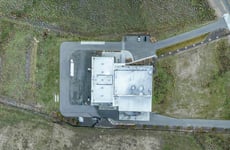
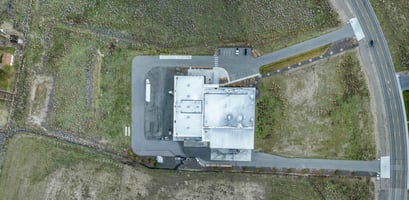

The property is located at the cross street of Keene Road and Van Giesen Street two major arterial routes serving West Richland. The site consists of approximately 5 acres and is currently zoned commercial and Industrial Light.

The existing building is situated on the 5-acre site, with all utilities in place, and a second adjacent 5-acre lot is available for purchase. The current Floor Area Ratio (FAR), together with the additional available acreage, allows for the potential development of future commercial pad sites fronting Keene Road.
Surrounding properties offer flexible zoning that supports a wide range of business uses, making the area ideal for scalable development. As residential growth in West Richland continues to accelerate, demand for commercial and retail services is expected to increase. Located at 8060 Keene Road, the property is well-positioned to capitalize on this momentum, with preliminary discussions already underway with the City of West Richland.
Investment Highlights:
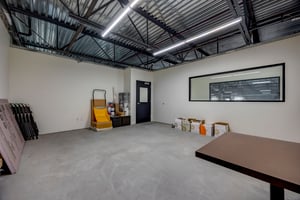
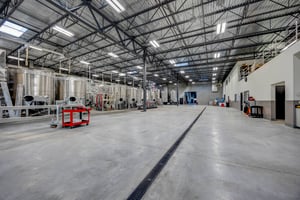
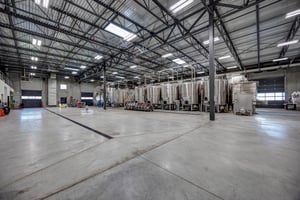
• 30-foot clear ceiling height
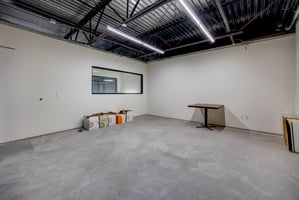
• Polished concrete floors
• 6–8 inch reinforced concrete slab with rebar
• 60-mil TPO membrane roof
• 1,600-amp, 480/277-volt electrical service
• 600-amp main breaker
• 8-inch water line with municipal (city) connection
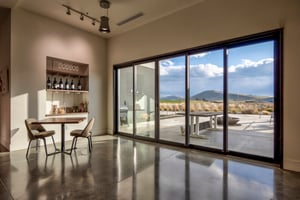
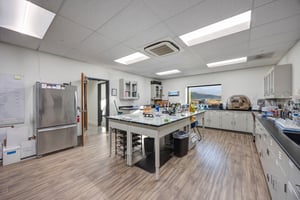
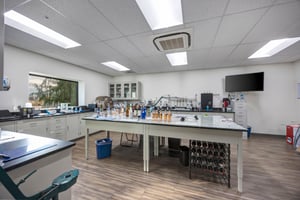
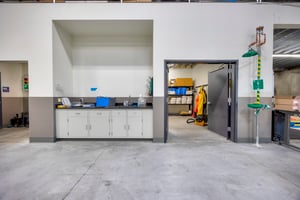
• Temperature-controlled rooms
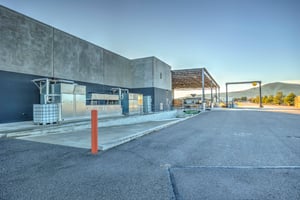

• Drive-through overhead door
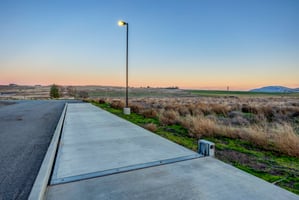
• Certified scale on-site
Investment highlights
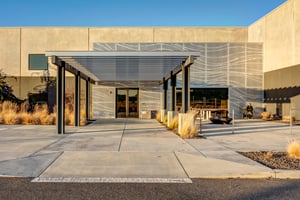
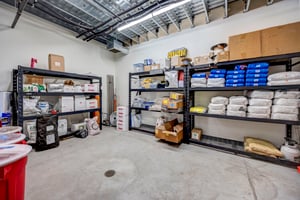
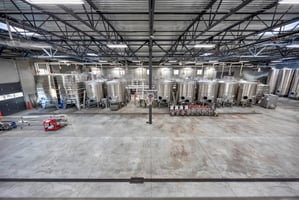
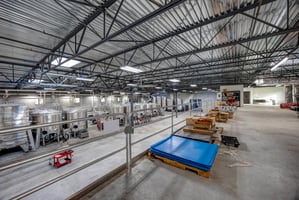
Class A industrial space
Current wine operation in place
Situated on approximately ±5 Acres
An additional ±5-Acre parcel available (negotiable)
Located in Red Mountain — a rapidly growing area
30-foot clear ceiling height
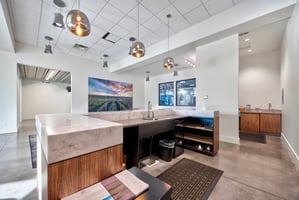
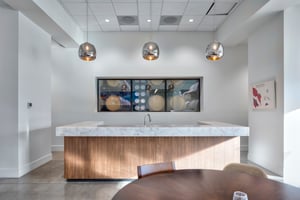
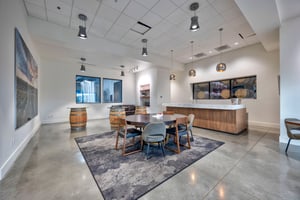
Polished concrete floors
6–8 inch reinforced concrete slab with rebar
60-mil TPO membrane roof
1,600-amp, 480/277-volt electrical service
600-amp main breaker
8-inch water line with municipal (city) connection
Temperature-controlled rooms
Drive-through overhead door
Certified scale on-site
Pad site available, suited for approximately 10,000–30,000 SF development
Listing Contacts
Valuation Calculator
Valuation Metrics
Broker Selected Comps View More Comps
Property History

Tax History
Similar Properties
Is there information that looks off?
