

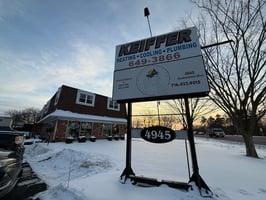



4945 Southwestern Blvd
Highly visible mixed use commercial offering
Marketing description
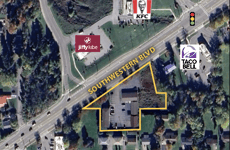
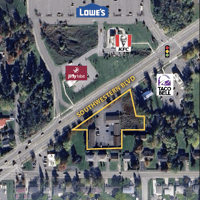
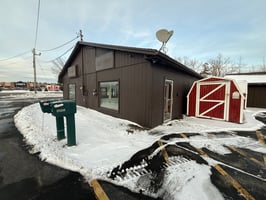
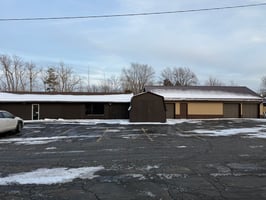
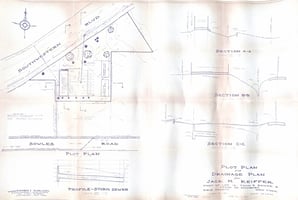
Highly visible 1.8 acre retail parcel containing three (3) mixed use partially occupied freestanding retail/office/ storage buildings. This site is strategically located along Southwestern Boulevard between Camp Rd. and South Park Ave. in Hamburg, NY, on a dominant regional retail corridor attracting 22,950 vehicles per day, and benefits from it’s proximity to a signalized intersection at the Lowe’s Home Improvement’s entrance, providing easy access. Located across from a KFC, Jiffy Lube, and close to Taco Bell. This irregularly shaped 1.8-acre parcel is zoned C-2 (Commercial), and features approximately 426 feet of frontage. The site offers exceptional exposure and national branding potential. Ample parking with approximately 40 on-site spaces. Ready for immediate occupancy or phased repositioning or redevelopment. The property can be subdivided to accommodate several users which provides added flexibility for an owner/user.
Investment highlights
- Prime Southwestern Blvd Frontage +/- 426 feet of frontage on 1.8 acre, irregularly shaped commercially zoned lot, along a high traffic regional retail corridor
- Signalized Retail Corridor Nearby Located steps from a signalized intersection at Lowe's, supporting strong ingress/egress
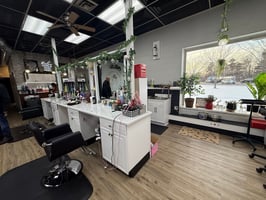
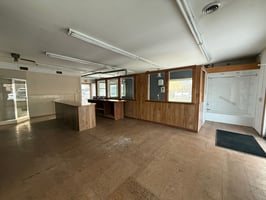
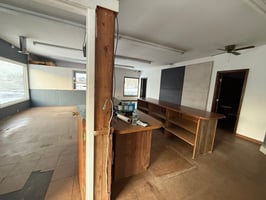
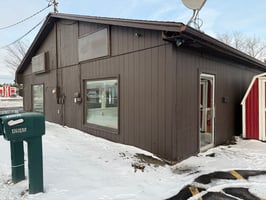
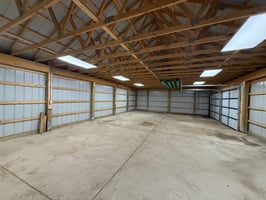
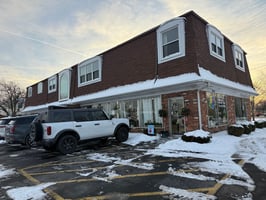
- Flexible Building Mix Three buildings totaling +/-11,860 SF, including retail, showroom, flex/garage, and mixed-use space
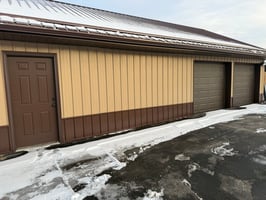
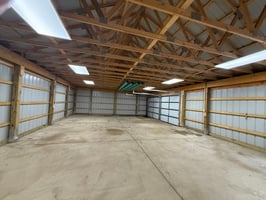
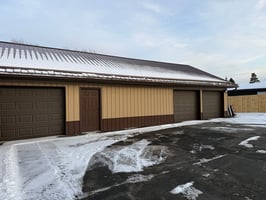
- Newer Flex/Garage Building +/-1,500 SF built within the last five years with three 8' overhead doors; available for lease at $5.00/SF with a 60-day cancellation clause
- C-2 General Commercial Zoning Permits a broad range of retail, service, medical, and commercial uses
- Retail Growth Corridor Positioned amid ongoing retail investment along Southwestern Boulevard
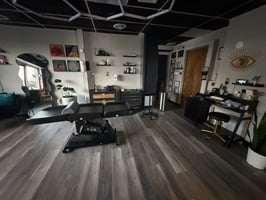
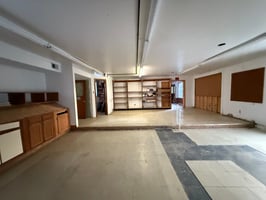
- Building 1: +/- 2,800 SF retail/service building previously utilized as a showroom, suitable for retail or service use with an attached 1,800 SF additional storage area
- Building 2: +/- 1,500 SF recently constructed garage/flex building featuring three 8' overhead doors
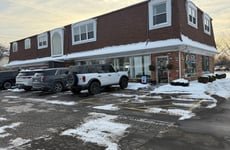
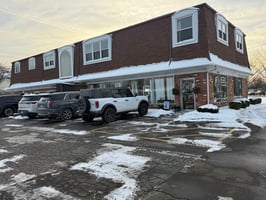
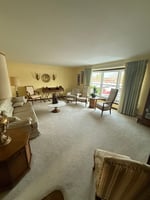
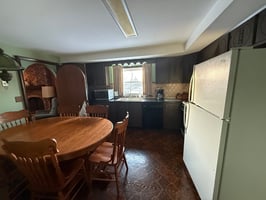
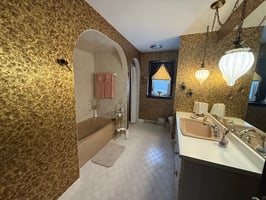
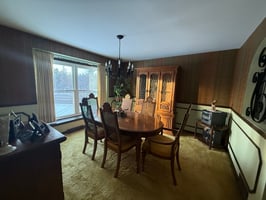
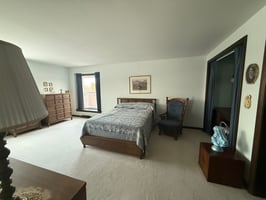
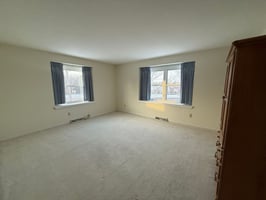
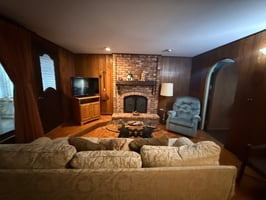
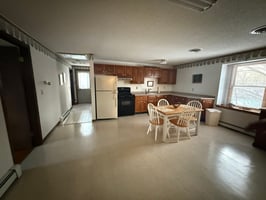
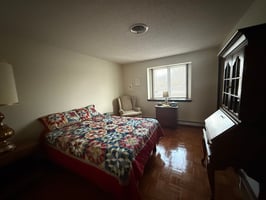
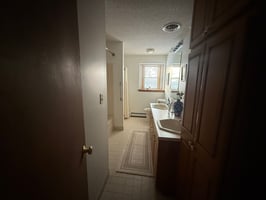
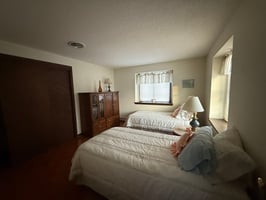
- Building 3: Mixed-use, two-story building with +/- 2,880 SF per floor, with ground-floor income-producing retail and two upper-level, vacant two-bedroom apartments that are combined
Listing Contacts
Valuation Calculator
Valuation Metrics
Broker Selected Comps View More Comps
Property History

Tax History
Similar Properties
Additional Information
Is there information that looks off?
