




129 N Race St
Unique Downtown Urbana Mixed Use - Redevelopment Opportunity
Marketing description
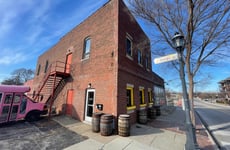
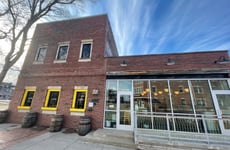
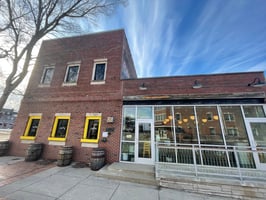
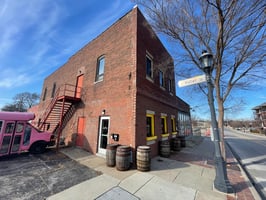
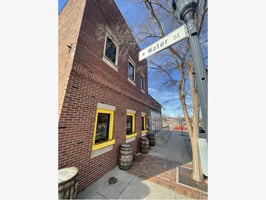
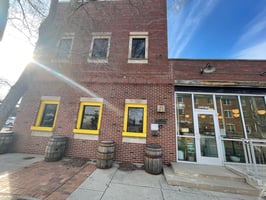
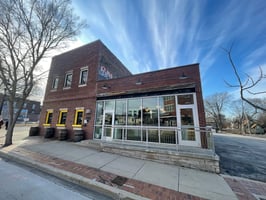
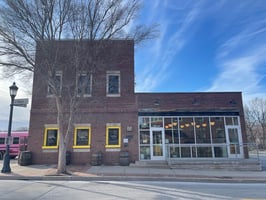
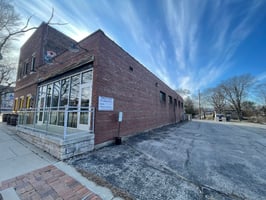
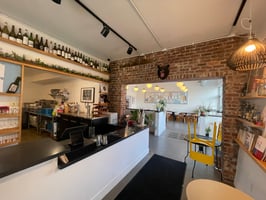
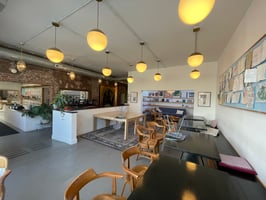
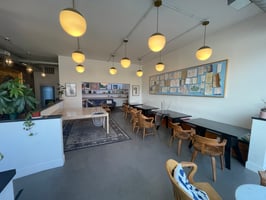
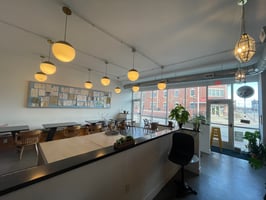
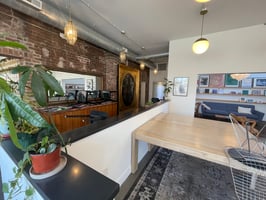
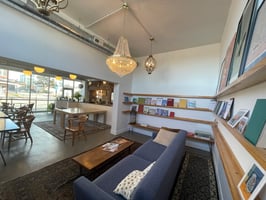
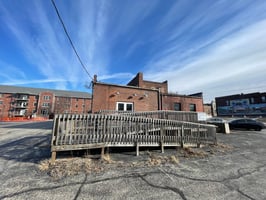
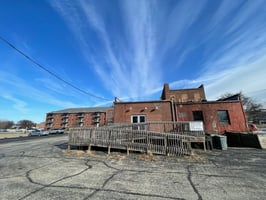


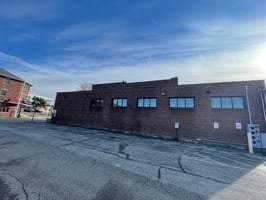
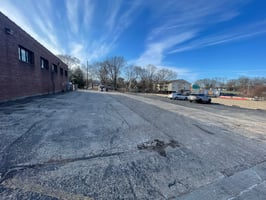
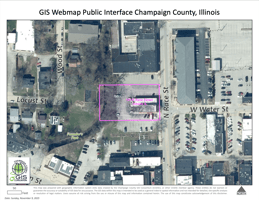
Guth & Associates is pleased to offer this well-located property on Race Street, currently home to Analog Wine Bar. The two-building, one- and two-story brick structure totals approximately 5,561 SF and sits on a .61 acre lot (effective usable site area of approximately 21,000 SF), with on-site parking for 25 vehicles and abundant nearby public parking.
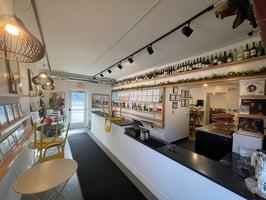
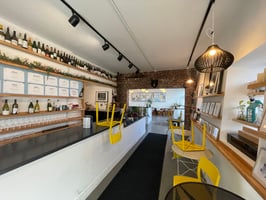

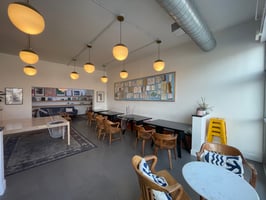


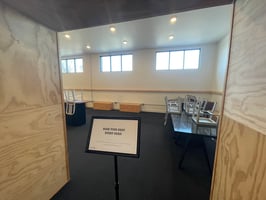
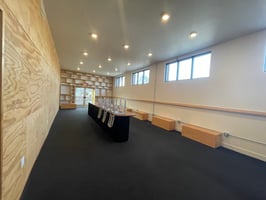
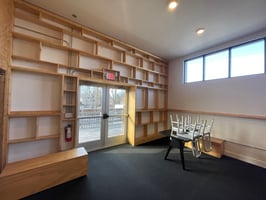
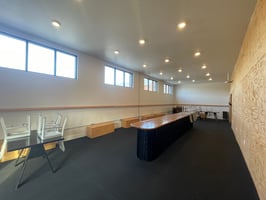
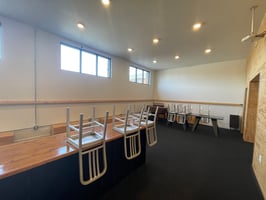
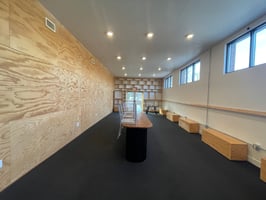
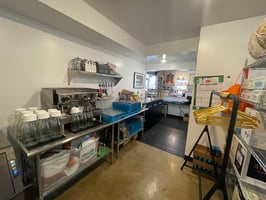

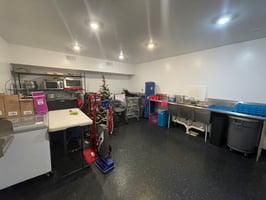
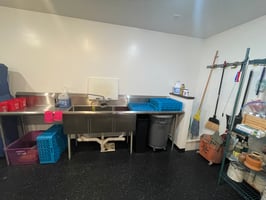
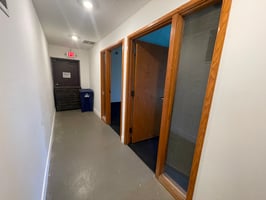
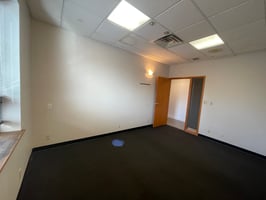
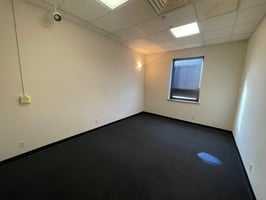
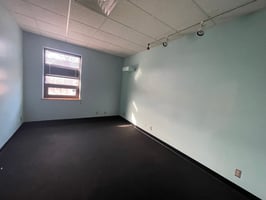
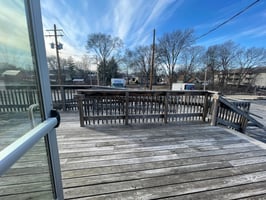
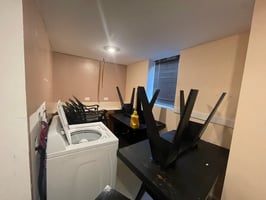
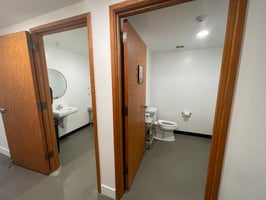
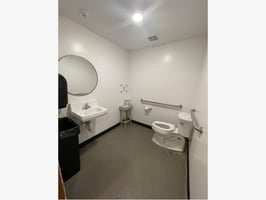
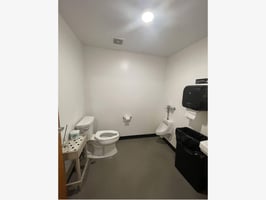
Constructed circa 1900 and thoughtfully updated, the property features a remodeled first floor with refinished concrete floors, high ceilings, updated mechanicals, electrical, plumbing, and a membrane roof. The ground level includes a coffee/wine bar, lounge, kitchen/prep area, event space, offices, restrooms, and access to a rear deck for outdoor use. The second floor (1,445 SF) is currently configured as office space and is well-suited for future residential or creative reuse with renovation.
The property is zoned B-4 (Central Business), allowing for a wide range of high-density commercial uses including restaurant, retail, tavern, office, and upper-story residential.
Directly adjacent and north of the property is multiple parcels owned by the City of Urbana and recently the buildings were demolished to make way for a large scale redevelopment project. The City of Urbana will be releasing a developer request for proposal in late spring 2026. 129 Race could be included in a developer project to increase the magnitude and footprint of a project.
Property Highlights:
Analog Wine Bar lease in place at $1,500/month (gross); tenant pays utilities and maintenance
Second-floor tenant on a month-to-month lease at $800/month (gross)
Strong downtown location with excellent visibility and access
Functional mixed-use layout consistent with highest and best use
Opportunity to be purchased to enhance a redevelopment project to the north.
This offering presents a compelling opportunity for an investor or owner-user seeking a stabilized asset with upside potential in a central business district setting.
Investment highlights
Property Highlights
Building Size: 5,561 SF (4,116 SF first floor; 1,445 SF second floor)
Site Size: 26,406 SF total (21,000 SF usable)
Construction: Circa 1900 brick building; one- and two-story
Zoning: B-4 – Central Business District
Current Use: Mixed-use (restaurant / wine bar, office, flex space)
Redevelopment Opportunity
Income & Tenancy
Analog Wine Bar lease in place through February 2026
Second-floor tenant month-to-month lease
Building Features
Recently remodeled first floor with refinished concrete floors
Updated mechanicals, electrical, and plumbing
Gas-fired forced air HVAC with central A/C (both floors)
Membrane roof
Rear deck and exterior access for event or outdoor use
Parking & Access
25 on-site parking spaces
Abundant nearby public parking
Location & Use Potential
Strong Race Street frontage with high visibility
Suitable for restaurant, retail, tavern, office, or mixed-use
Upper floor adaptable for office or residential conversion (with renovation)
Listing Contacts
Valuation Calculator
Valuation Metrics
Broker Selected Comps View More Comps
Property History

Tax History
Similar Properties
Additional Information
Is there information that looks off?
