



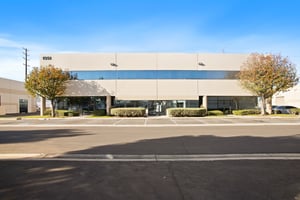
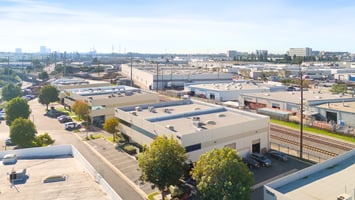


1345 & 1351 S. Lewis St Industrial Condos
Industrial Condo - 22' Clearance - 400AMPS
Marketing description
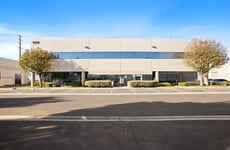
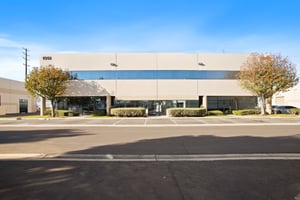
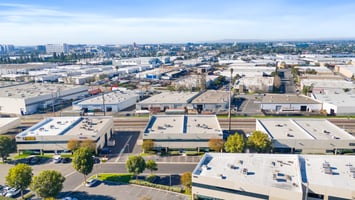
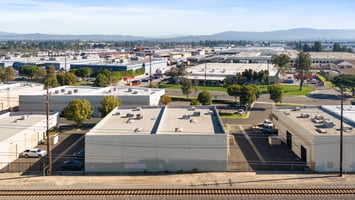
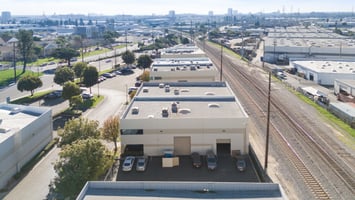
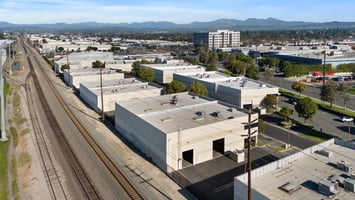

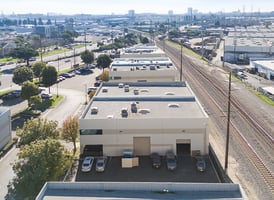

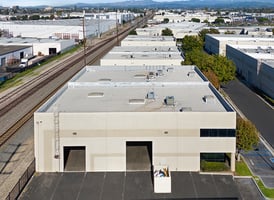





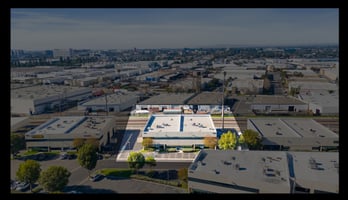
Lewis Industrial offers the opportunity to purchase two well-maintained industrial condos located in the heart of Anaheim—just minutes from Disneyland, the Honda Center, Angel Stadium, the Platinum Triangle, and Tile Mile. This side-by-side configuration presents an outstanding opportunity for an owner-user seeking room for future expansion or for an investor. Properties are situated between the 5 and 55 freeways, with convenient connecting access to the 22 and 91 freeways.
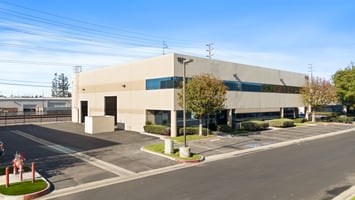
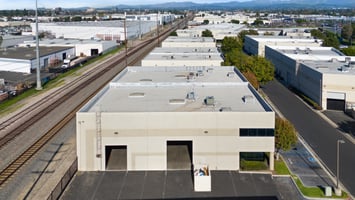
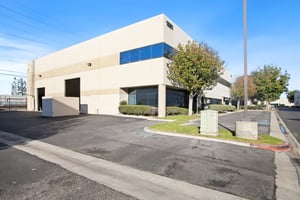

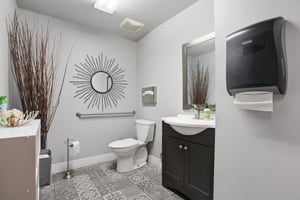
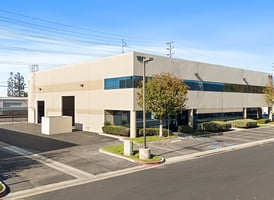
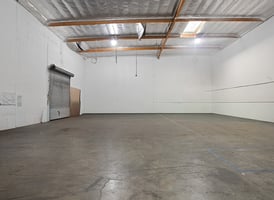
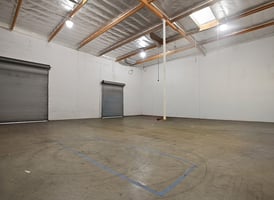
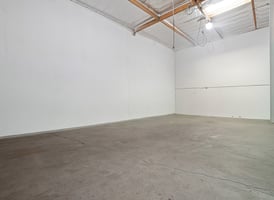
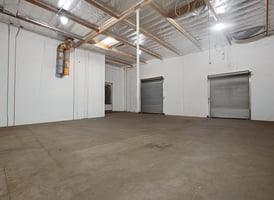
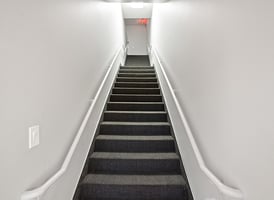
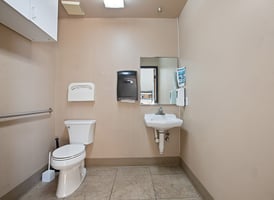
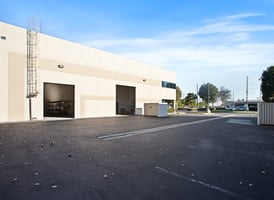
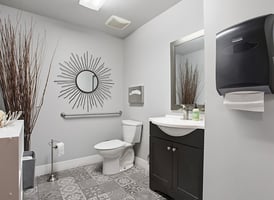



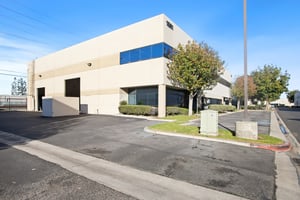
Each building is ±6,351 SF, for a combined total of ±12,702 SF. Both buildings feature a mirror-image design, each offering a two-story office, two restrooms, and two main entrances, including a direct stairway to the second floor and a separate lobby entrance. Each unit is equipped with 400 amps of power at 120/208V (buyer to verify). Both warehouses have skylights, + 22' clearance, and two ground-level loading doors (14' x 12' and 12' x 10'). Fenced yards possible. Industrial ("I") zoning allows for a variety of uses, including manufacturing, distribution, warehousing, and other accessory uses (buyer to verify).
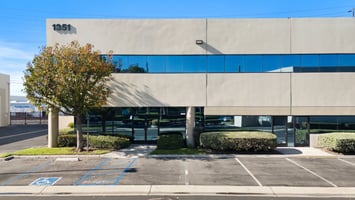

1351 S. Lewis St., Anaheim, CA 92805
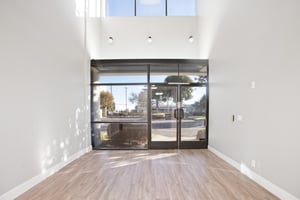
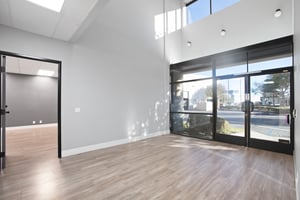
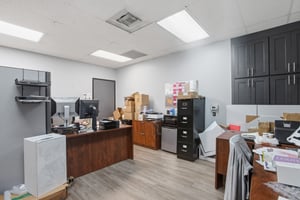
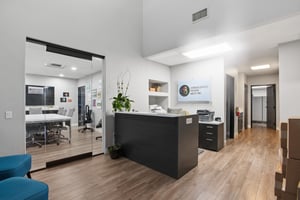
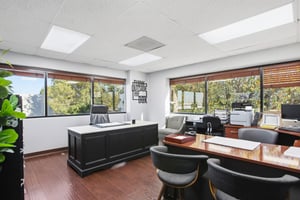
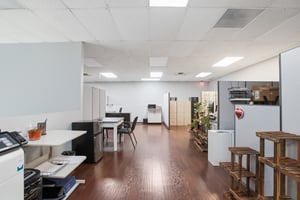
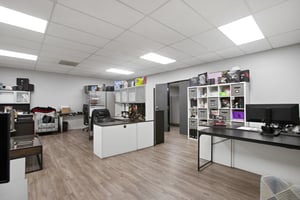
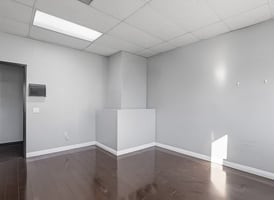
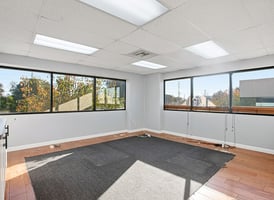
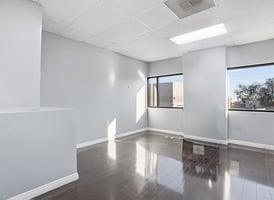
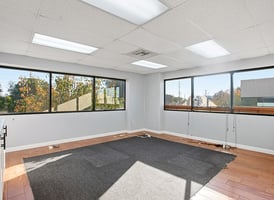
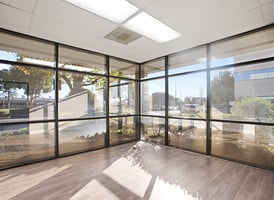
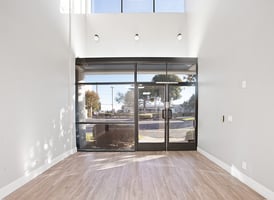
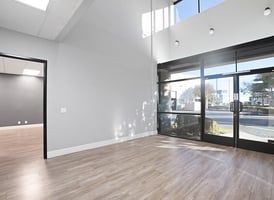
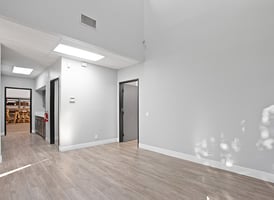
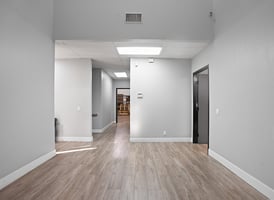

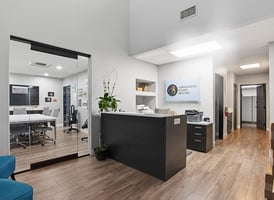


1351 S. Lewis has +3,000 SF of two-story office space and + 3,200 SF warehouse. The first floor includes two private offices (one suitable as a conference room), a restroom, direct warehouse access, and two pathways to the second floor. Upstairs, the office layout includes four private offices, an IT/storage room, and an open overlook to the lobby. The warehouse has a skylight, ±22' clearance, and two ground-level doors (14'x12' and 12'x10'). The building sits on a ±0.25-acre parcel with 12 dedicated parking spaces and no fire sprinklers.
1345 S. Lewis St., Anaheim, CA 92805
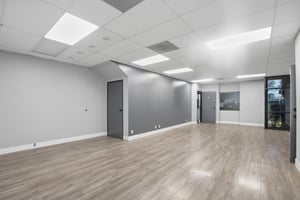
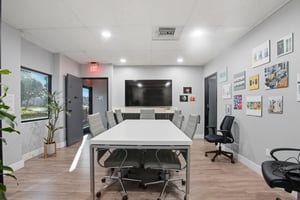
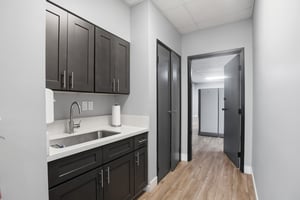
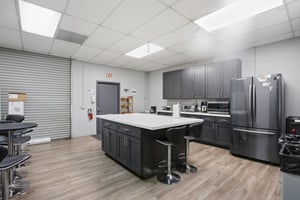
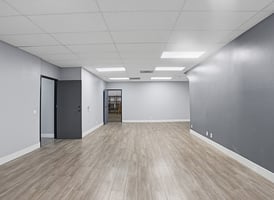
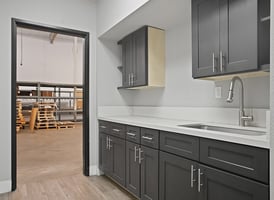
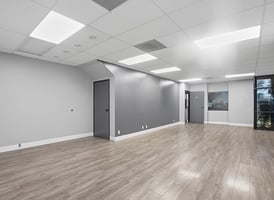
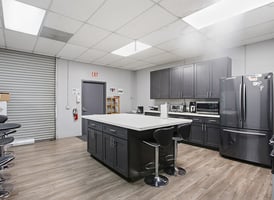
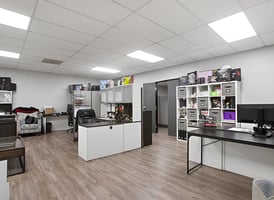
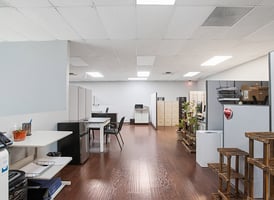
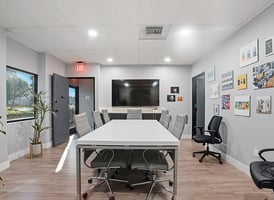
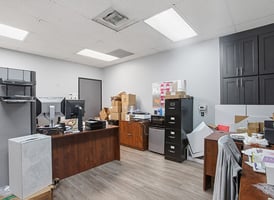
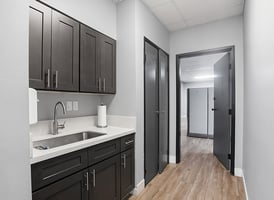

Originally a mirror image of 1351 S. Lewis, this building underwent a 2019 remodel and includes an additional ±2,000 SF of office space constructed within the warehouse. This expanded office area has an open bullpen, kitchenette/breakroom, and a large private office. The main office layout includes a lobby, conference room, and three private offices. Second floor has one private office and a large open bullpen area. Like its counterpart, the warehouse has a skylight, (2) ground level doors (14'x12' and 12'x10'), shop restroom, and + 22' clearance. The additional office buildout can be easily removed if a buyer prefers to restore warehouse.
Investment highlights
- Owner/User or Potential Investment
- Side-by-side industrial condo configuration
- Located in the heart of Anaheim, minutes from Disneyland, Honda Center, Angel Stadium, the Platinum Triangle, and Tile Mile
- Situated between the 5 and 55 freeways with access to the 22 and 91 freeways
- Each building is ±6,351 SF, combined ±12,702 SF
- Mirror-image design with two-story office, two restrooms, and two main entrances
- 400 amps of power at 120/208V per unit (buyer to verify)
- Skylights and ±22' clearance in warehouses
- Two ground-level loading doors (14'x12' and 12'x10') per building
- Industrial (I) zoning allows manufacturing, distribution, warehousing, and other uses
- 1345 S. Lewis underwent 2019 remodel with additional ±2,000 SF office build-out
- Fenced yards possible
Listing Contacts
Valuation Calculator
Valuation Metrics
Broker Selected Comps View More Comps
Property History

Tax History
Similar Properties
Is there information that looks off?
