
$2,950,000
DCI
Details
APN 00187666
Property Type Office, Multifamily
Sub Type Medical Office, Apartment Building
Square Footage 10,373
Units 1
Year Built 2011
Stories 1
Acreage 1.450
Parking Spaces 25 spaces
Parking per 1,000 SqFt 2.41
Office | 10,373 SqFt
Marketing description
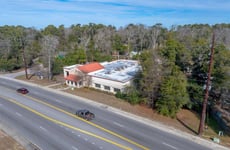
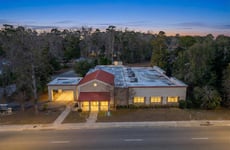
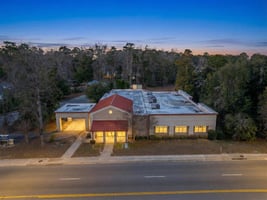
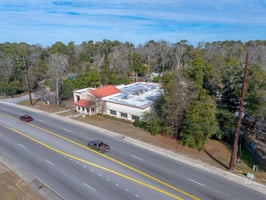
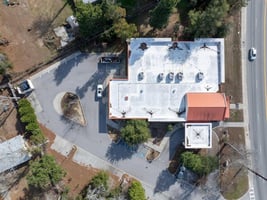

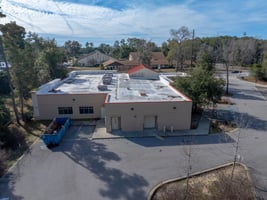
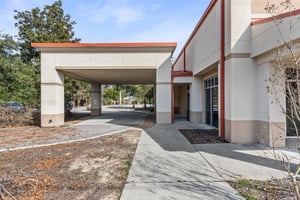
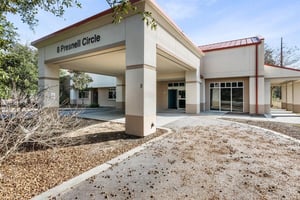
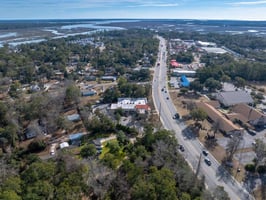
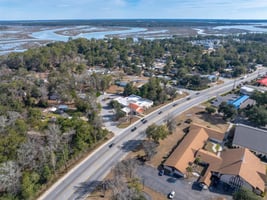
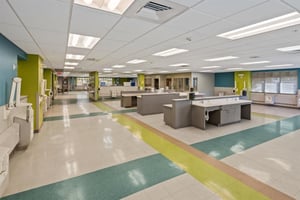
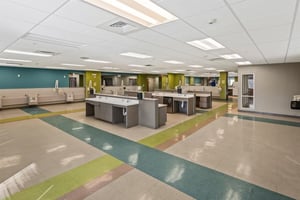
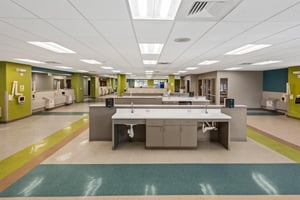
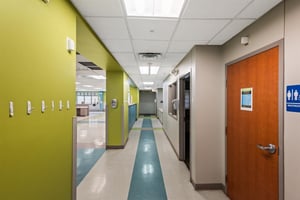
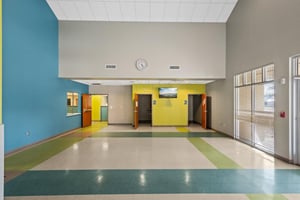
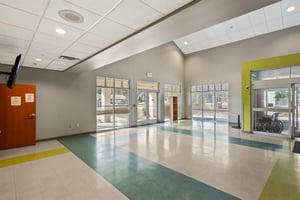
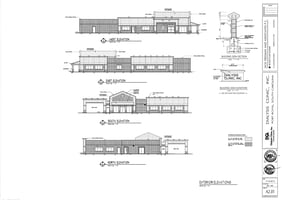
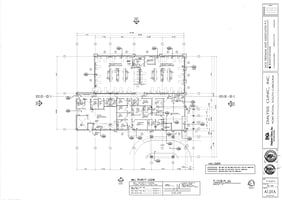
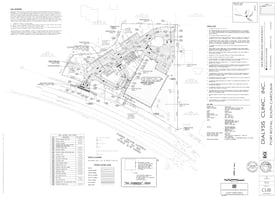
Multiple adaptive reuse opportunities available under T4 Neighborhood Center Open zoning. Building is well maintained and features limited physical depreciation due to normal wear and tear. It is currently configured as a single-level, Class A-B medical office building/dialysis clinic. The building was originally constructed in 2011, then gutted and reconfigured in 2017. The building contains a total of 10,373 +/- SF (per Compass South appraisal). It has a reinforced concrete slab foundation, stucco siding exterior walls and a 994 +/- SF drive-thru covered canopy for patient drop-off and a 272 SF covered front stoop, totaling 1,266 SF of exterior space. The site is comprised of 1.453 acres and is accessible from both lanes of traffic along Parris Island Gateway (SC 802). The parking lot is landscaped, has 25 marked spaces and is designed to accommodate large delivery trucks. The buildings Interior rooms consist of the following: waiting room with two restrooms, vestibule, reception/records, two exam rooms, conference room, staff lounge, nutritionist, patient restroom, two staff restrooms, nurses' station, lab, three private offices, storage/medicalsupply, mechanical repair room, janitorial, riser/water treatment room, interior corridor, large open dialysis treatment room, and individual care room.POSSIBLE REUSES OF SITE ALLOWED UNDER CURRENT ZONING (just my thoughts, permitting required) **Health & Wellness Center --Dialysis clinic, emergency medical clinic, therapy center, or holistic wellness hub. The lot size supports parking and outdoor fitness areas. Could include mental health services, physical therapy, or yoga studios. **Light Industrial or Tech Incubator --Ideal for small-scale manufacturing, 3D printing, or clean tech startups. Port Royal's proximity to Beaufort and Savannah adds regional appeal. Can attract investment and skilled jobs. **Mixed-Use Community Hub --Combine retail, co-working space, and residential units. Leverage the lot size for outdoor amenities like gardens or event space. Ideal for revitalizing the neighborhood and attracting foot traffic. **Brewery or Distillery --Port Royal's coastal charm makes it a great spot for a craft brewery. The building's size suits brewing operations, tasting rooms, and small events. Can become a local destination and possible anchor for nearby development. **Education or Training Center --Use the space for vocational training, adult education, or a satellite campus. Could partner with local colleges or workforce development programs. Supports economic growth and job readiness.**Artisan Market or Maker Space --Host local artists, craftspeople, and food vendors. Encourage entrepreneurship and tourism. Flexible, clear-span interior layout supports studios, workshops, and retail.Please visit https://media.listingsinmotion.com/8-Presnell-Cir-1

Listing Contacts
Valuation Calculator
Login or Sign up to see Valuation Metrics
Sign up for Crexi to see valuation metrics for this property
Loan Amount
$0.00
Annual Debt Service
$--
$--
Annual Cash Flow
$--
$--
Valuation Metrics
0
DSCR
--
Cap Rate
--
ROI
Broker Selected Comps View More Comps
Property History

Tax History
Similar Properties
Is there information that looks off?
