



1818 Centre Ave NW
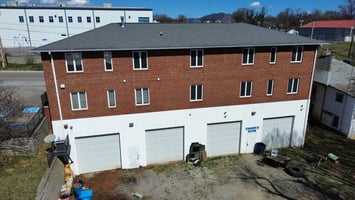
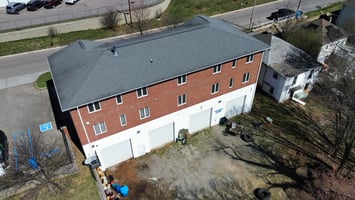
8,139 SF Flex and Office Building | 4 10x12 Roll Up Doors | 0.6 Acres | I-1 Industrial
Marketing description
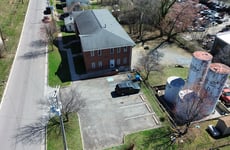
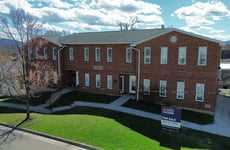
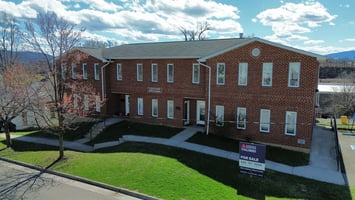
1818 Centre Ave NW, Roanoke, VA | 8,139 SF office & flex building
2,669 SF Main Level
2,735 SF Top Floor
2,735 SF Basement
• 1,641 SF of main level is configured as office space, including 3 private offices, a kitchen and common area. The remaining 1,028 SF portion is currently in shell condition, providing the opportunity to design and build out the space.
• Basement is equipped with four 10’x12’ roll up doors, a restroom, gas heaters making it well suited for storage, shop space, light manufacturing or service operations.
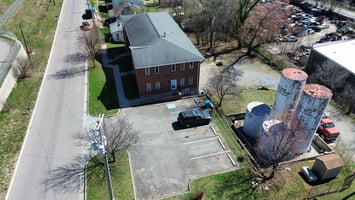
• Adjacent single-family structure is also included on the property. The structure may present redevelopment or removal potential to add additional lay-down yard.
• Site includes former oil storage tanks previously used for No. 2 fuel oil (heating oil), which have been properly decommissioned. These tanks could be recommissioned for future business use.
• Zoned I-1, allowing for a variety of office, light industrial and service oriented uses.
Listing Contacts
Valuation Calculator
Valuation Metrics
Broker Selected Comps View More Comps
Property History

Tax History
Similar Properties
Additional Information
Is there information that looks off?
