
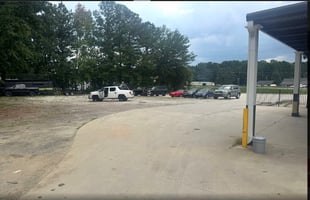
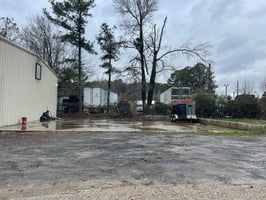
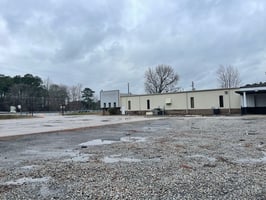
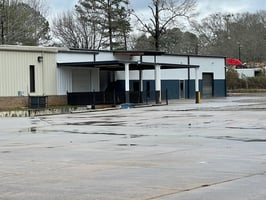
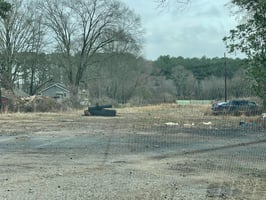



Tractor Trailer parking- Event Space
Mixed Use | 18,000 SqFt
Marketing description
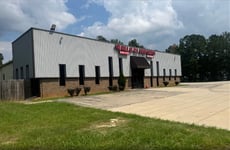


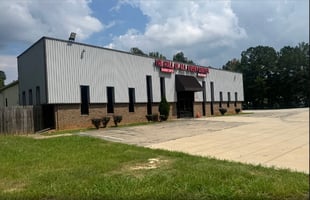
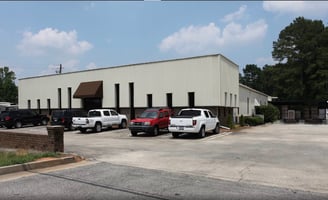
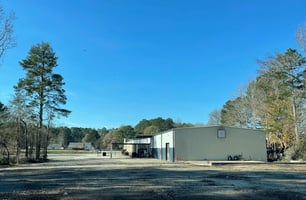
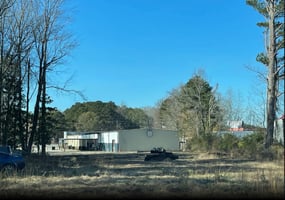
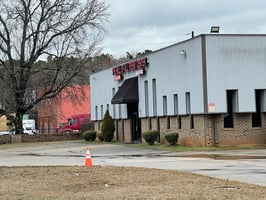
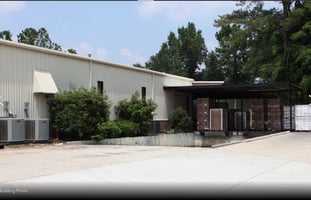
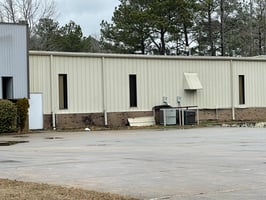
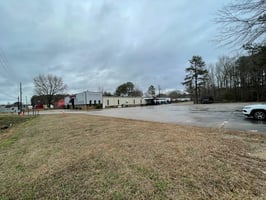
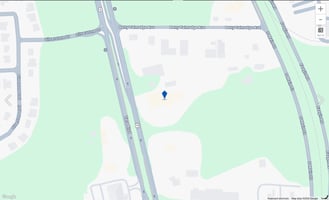
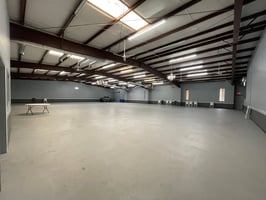
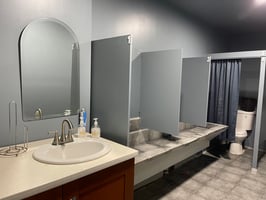
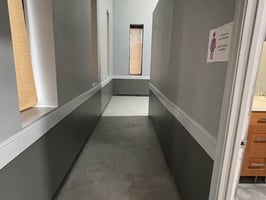
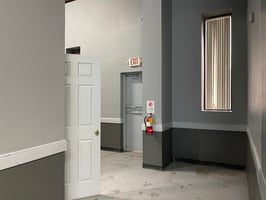
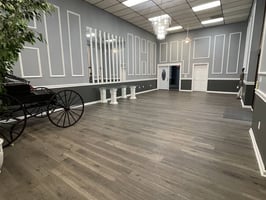
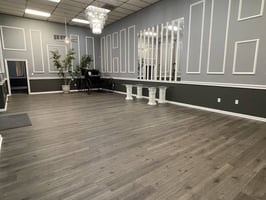
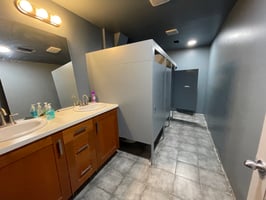
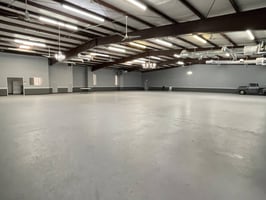
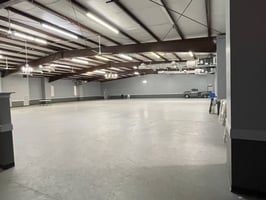
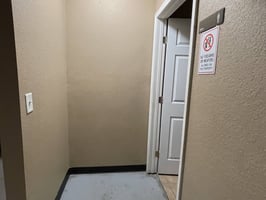
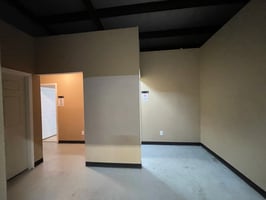
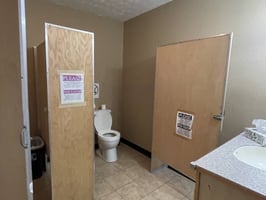
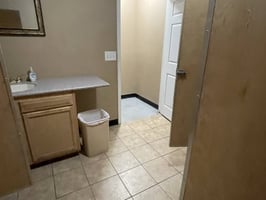
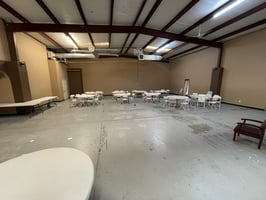
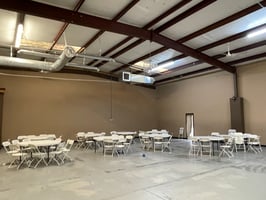
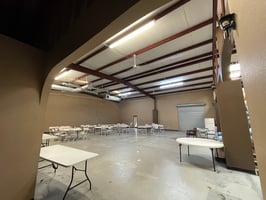
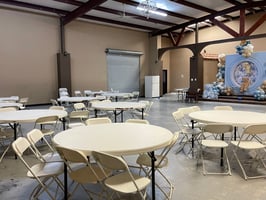
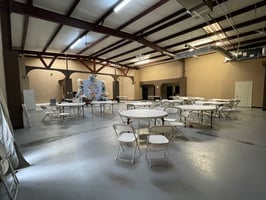
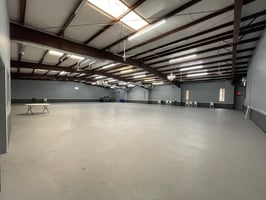
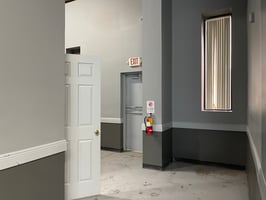
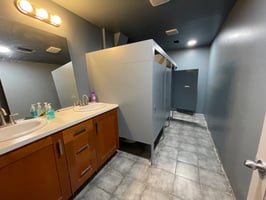
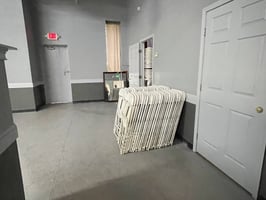
9696 Tara Boulevard in Jonesboro, Georgia is a highly visible, multi-building flex and event campus totaling approximately 17,533± square feet on about 3.03± acres, positioned directly on Tara Boulevard (US‑19/41), one of Clayton County’s primary commercial arterials and a major north–south connector for the South Atlanta metro. The property has historically operated as an event center and flexible commercial facility, with a front building of roughly 10,000± square feet and a connected second building of approximately 7,890± square feet, offering a mix of large open-span assembly or showroom areas, support rooms, storage, and office/service space; an additional separate rear building on the site is currently leased, providing immediate in-place income to help offset ownership or operating costs. Generous paved parking fields and drive aisles support high customer volumes, church or assembly traffic, event operations, auto-related uses, or multiple flex tenants, while also allowing room for outdoor display or laydown areas, subject to local approvals.[library +9]
Location & access
The site offers excellent regional connectivity and everyday convenience. 9696 Tara Boulevard is within an approximate 15–20 minute drive of Hartsfield‑Jackson Atlanta International Airport via I‑75, giving event users, logistics and service operators, and regional businesses convenient access to one of the busiest airports in the world. Tara Boulevard itself is designated as a major commercial corridor in Clayton County and Jonesboro planning documents, functioning as a super-arterial from I‑75 south toward SR‑54 and beyond, with multiple signalized intersections, heavy daily volumes and a meaningful share of truck traffic that supports retail, office, industrial, and mixed-use sites along the route. The corridor connects directly or indirectly to other important routes, including SR‑54 (Fayetteville/Jonesboro Road), Upper Riverdale Road, and Mt. Zion Road, providing strong linkages to nearby employment centers, hospitals, shopping destinations and surrounding residential neighborhoods, and positioning this property to capture both local neighborhood traffic and regional pass‑through commuters.[investclayton +7]
Zoning & use potential
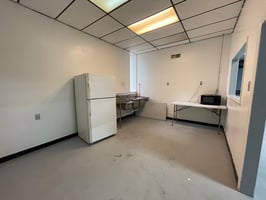
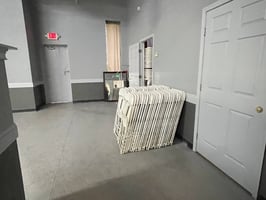
The property is zoned C3 heavy/general commercial, which can accommodate a wide spectrum of commercial and flex uses, including event and banquet hall, church or religious facility, entertainment venue, auto repair, body and tire services, contractor or service shop, regional showroom, retail or service center and other flex or light industrial-style operations, making it suitable for both single-tenant and multi-tenant configurations, with buyers encouraged to confirm specific use permissions with Clayton County and the City of Jonesboro. The buildings are configured to provide large, clear areas that can be tailored for open assembly, staging, or work bays, along with smaller rooms well suited for offices, meeting rooms and operational support; current marketing indicates a functional, turnkey condition with existing build-out that can be adapted rather than requiring a ground-up renovation.[loopnet +5]
Building features
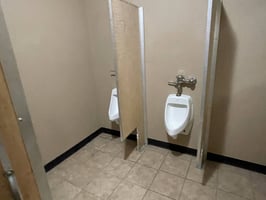
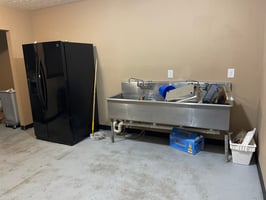
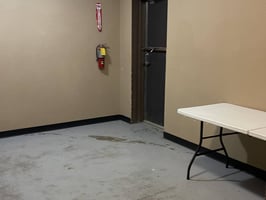
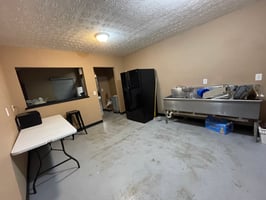
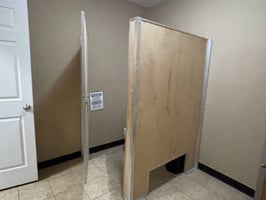
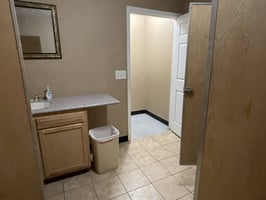
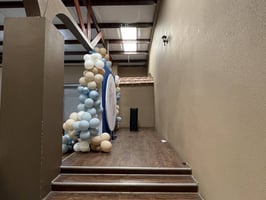
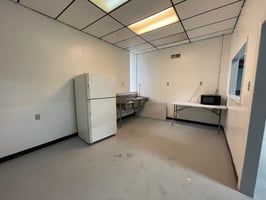
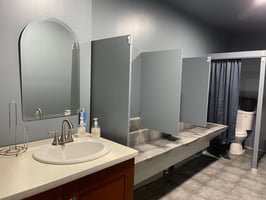
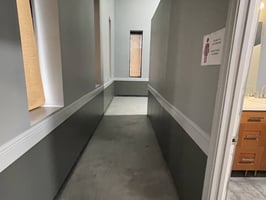
Improvements on site include multiple connected structures designed for flexible commercial use, combining sizeable clear-span spaces with ancillary rooms for administration, storage and service functions, plus a separate rear building that is presently leased and contributing income. Typical features for this asset type include air conditioning, security capabilities, lobby and reception potential, and sufficient power and data (including fiber availability in the corridor), supporting a range of modern users who require both customer-facing areas and efficient back-of-house operations. Multiple curb cuts and internal drive aisles facilitate vehicle circulation, customer access and service deliveries, and the overall site plan lends itself to high-parking-demand uses such as events, assembly and auto services.[cityfeet +5]
Financials & offering
The asset is being marketed at an asking price of approximately $2,500,000, a level that reflects both its total square footage and campus-style configuration on a prominent commercial corridor, with historical online marketing records showing that the property has previously been promoted in the mid‑ to upper‑$1,000,000 range on various platforms. For an owner-user, the leased rear building provides an immediate income stream alongside the primary operational space, while an investor can view the property as a value-add opportunity by stabilizing the front and main buildings with long-term tenancy, enhancing site presentation and potentially reconfiguring interior spaces to accommodate multiple complementary users. With its combination of Tara Boulevard frontage, flexible C3 zoning, multiple structures, substantial parking, established commercial surroundings and close access to the interstate and airport, 9696 Tara Boulevard presents a rare opportunity to secure a large, adaptable campus in a proven South Metro Atlanta corridor that continues to see strong traffic and sustained commercial demand.[jonesboroga +10]
Investment highlights
Prime, high-visibility multi-building campus on Tara Boulevard, a major South Metro Atlanta commercial artery with heavy daily traffic and strong regional connectivity. Approximately 17,533± SF of flexible space on about 3.03± acres, combining large open-span areas, support space, and substantial paved parking suitable for events, church/assembly, auto, flex, and service users. C3 heavy/general commercial zoning allowing a wide range of commercial and flex uses, with existing improvements configured for quick adaptation rather than ground-up redevelopment. In-place income from a leased rear building provides immediate cash flow and helps offset occupancy costs for an owner-user or boosts returns for an investor. Close proximity to I‑75 and Hartsfield‑Jackson Atlanta International Airport (roughly 15–20 minutes), plus connectivity to key east–west routes like SR‑54, Upper Riverdale, and Mt. Zion Road, supporting both local and regional demand. Offered at an asking price of approximately $2,500,000, resulting in a competitive effective price per square foot for a large, multi-structure campus with this level of frontage and parking. Strong value-add upside via lease-up and potential reconfiguration of the primary buildings into multi-tenant or specialized configurations, enhanced site presentation, and repositioning to capture ongoing demand along the Tara Boulevard corridor.
Listing Contacts
Valuation Calculator
Valuation Metrics
Broker Selected Comps View More Comps
Property History

Tax History
Similar Properties
Additional Information
Is there information that looks off?
