


1401 Ave M | Downtown Office | Private Parking
Stand-Alone Office Building on Ave M – High-Capacity Storage & Private Lot
Marketing description
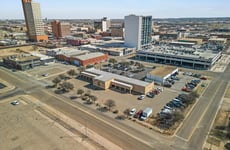
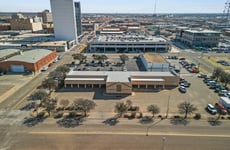
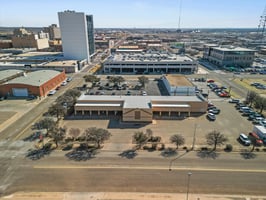
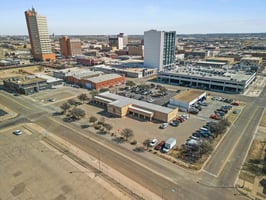

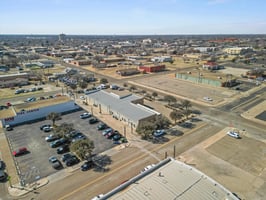
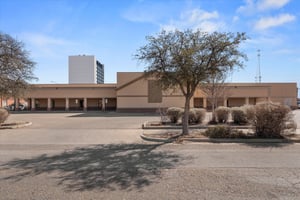
Located in Downtown Lubbock, this stand-alone office building offers a functional layout and modern amenities. Built in 2010 and well-maintained by a single owner, the property is a turnkey solution for professional firms, administrative offices, or corporate headquarters.
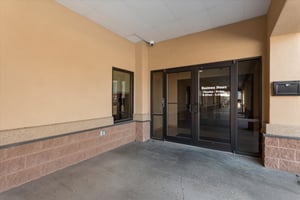
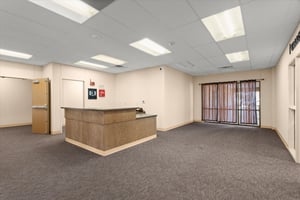
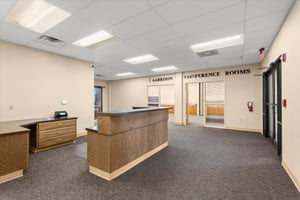
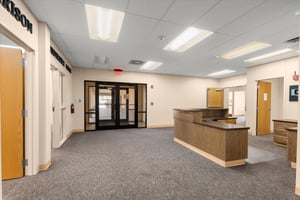
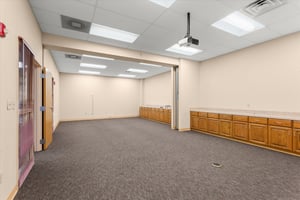
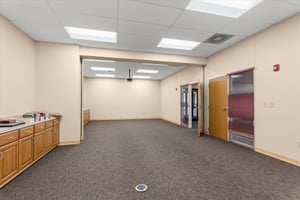
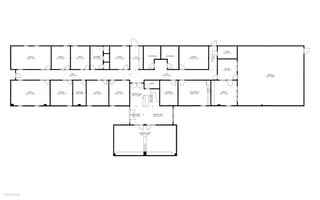
The floor plan is designed for efficient operations. The main entrance opens to a dedicated waiting area with a built-in reception desk. A key feature is the large meeting room (approx. 36' x 18') equipped with a folding partition wall, cabinetry, and a coffee service area—suitable for board meetings, training, or seminars.
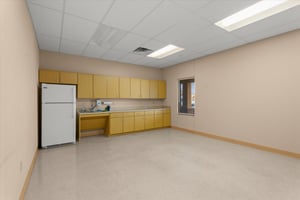
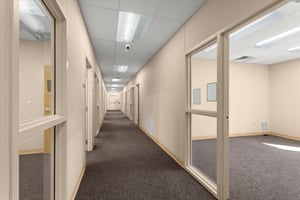
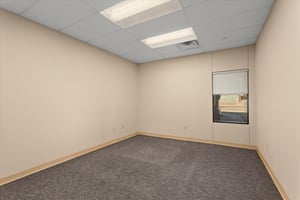
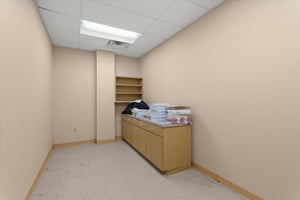
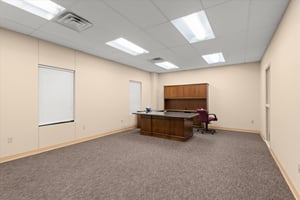
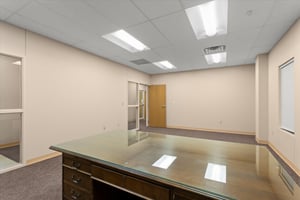
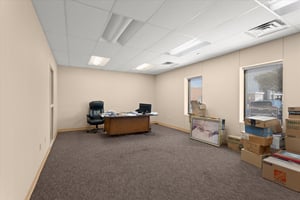
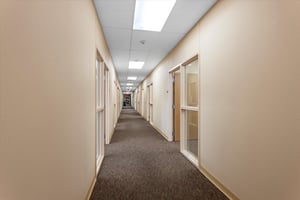
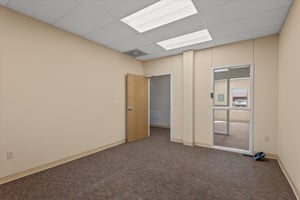
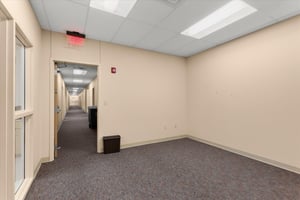
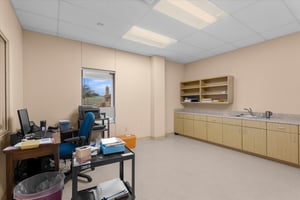
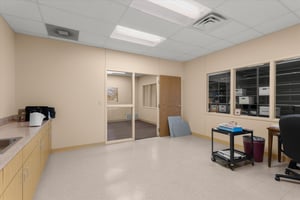
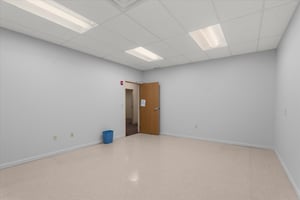
The layout includes a mix of workspaces, featuring approximately 9 private offices with interior glass viewing windows that bring natural light into the corridors. A spacious kitchenette (approx. 19' x 15') offers ample room for staff dining and breaks.
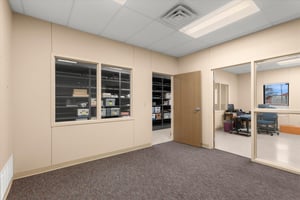
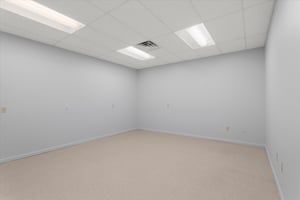
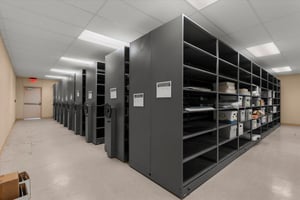
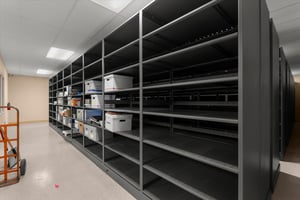
The facility also includes a large storage wing (approx. 40' x 36') equipped with a high-density mobile shelving system (rolling racks on rails), ideal for businesses with significant document or inventory retention needs. Additional features include flex-rooms suitable for studio use or sensitive tasks, low-maintenance xeriscape landscaping, a metal roof, and a private parking lot with 49 spaces.
Area Description
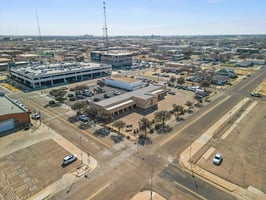
Situated at 1401 Ave M, this property is located centrally in the Downtown Lubbock business district. It is positioned within blocks of the Lubbock County Courthouse and the Federal Building, making it practical for legal and government-related professionals.
The location offers convenient access to the Marsha Sharp Freeway (US 62/82) and I-27/US 87, providing a quick connection to West Lubbock, South Lubbock, and Texas Tech University. The surrounding area allows for easy access to local government centers while maintaining the privacy of a stand-alone property.
Investment highlights
Modern Construction: Built in 2010, providing updated insulation, electrical, and HVAC standards compared to older downtown properties.
Private Parking: Includes a paved off-street parking lot with 49 spaces, a significant benefit in the downtown area.
Functional Layout: Features a secure reception vestibule, a large conference/training room with room dividers, and wide, ADA-compliant hallways.
High-Capacity Storage: Equipped with a commercial-grade High-Density Mobile Shelving System (rolling racks) for records or inventory.
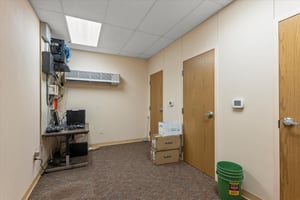
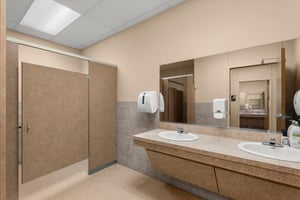
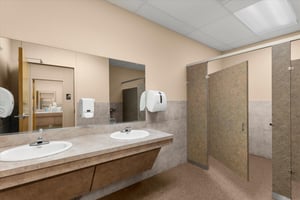
Amenities: Large kitchenette/breakroom, separate men’s and women’s restrooms, and multiple storage closets.
Low Maintenance: Exterior features xeriscape landscaping and a durable metal roof.
Flex Space: Includes acoustic-treated rooms suitable for various professional uses.
Listing Contacts
Valuation Calculator
Valuation Metrics
Broker Selected Comps View More Comps
Property History

Tax History
Similar Properties
Additional Information
Is there information that looks off?
