



Main St. Real Estate
Listed by Main St. Real Estate
$4,000,000
27499 Franklin Road
Details
Property Type Land
Sub Type Hunting/Recreational
Acreage 38.890
Land | 38.89 acres
Marketing description
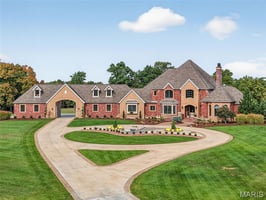
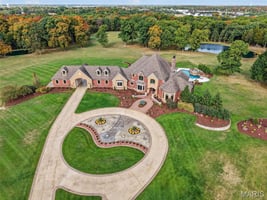
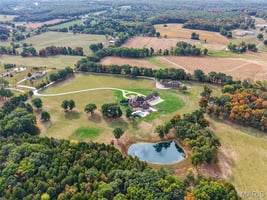
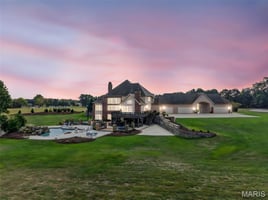
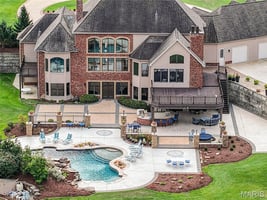
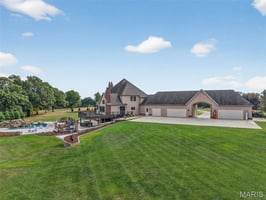
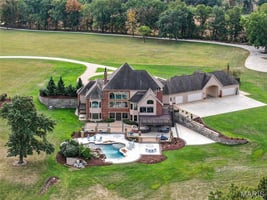
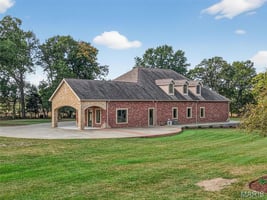
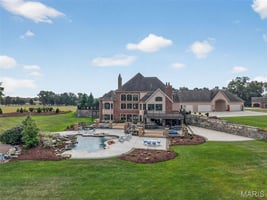
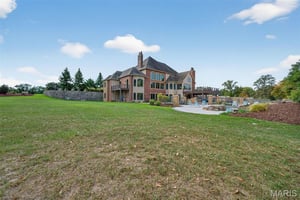
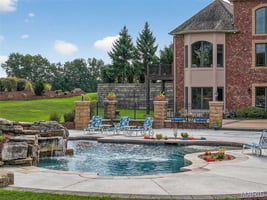
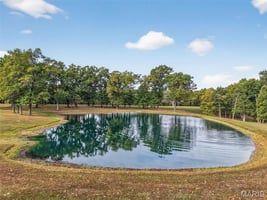
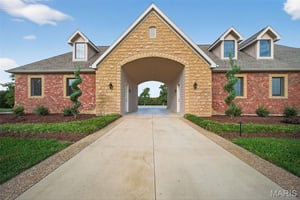
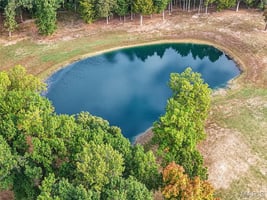

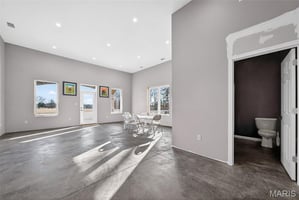
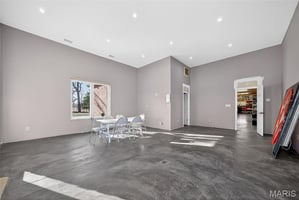
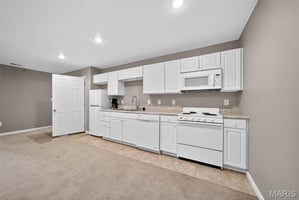
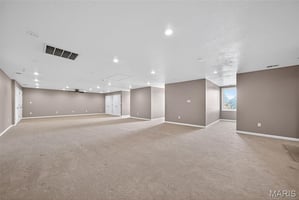


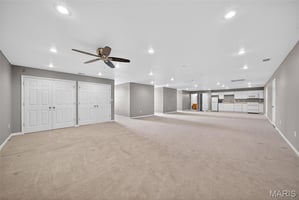
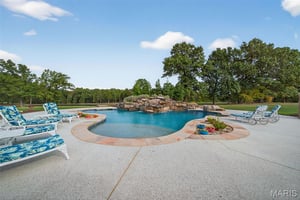
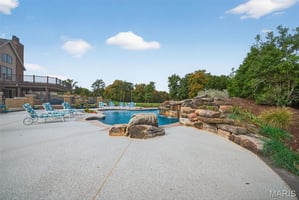
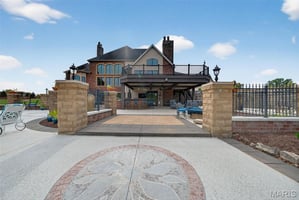
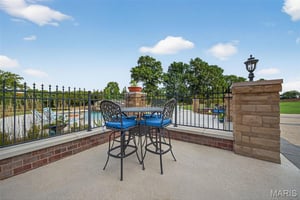
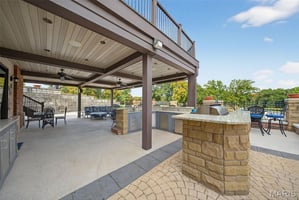
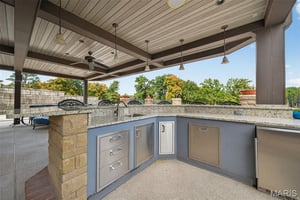
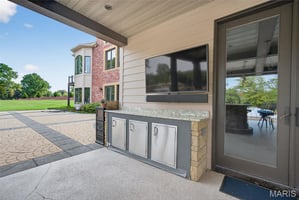
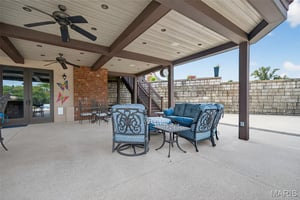

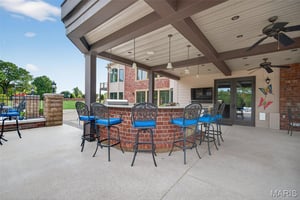
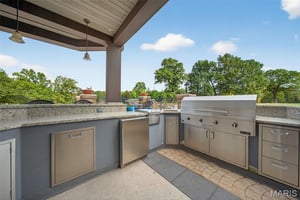
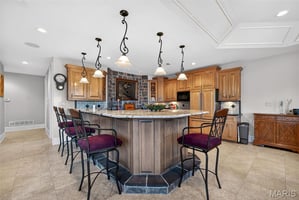
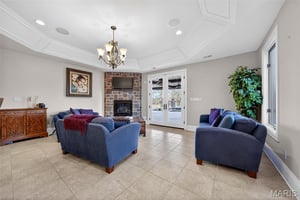
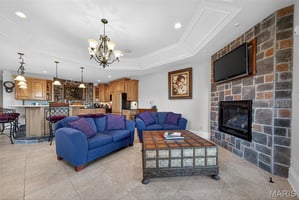
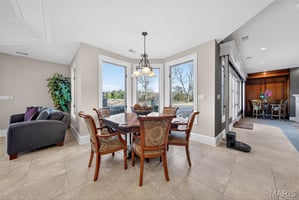

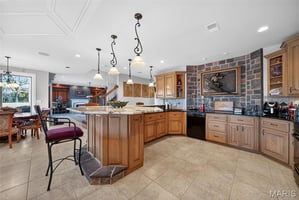

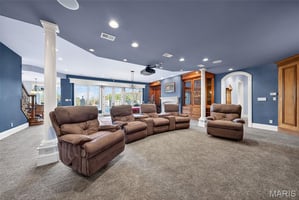
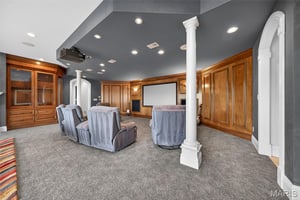

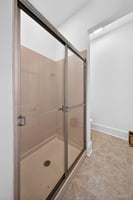
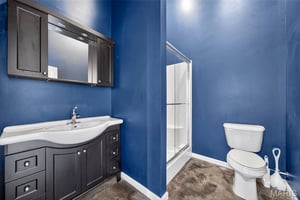

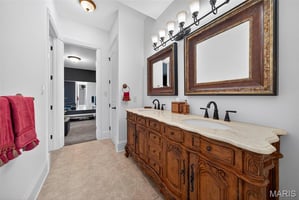
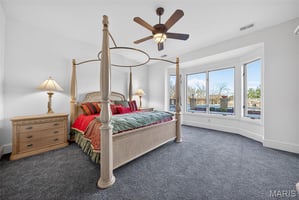
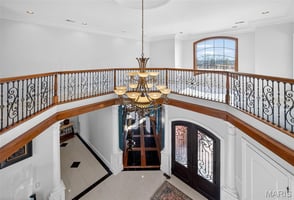
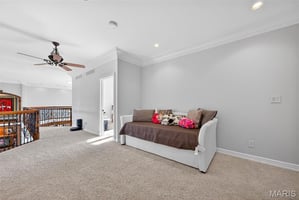
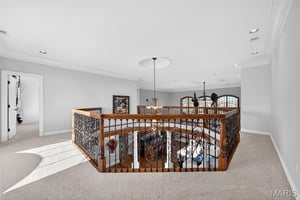
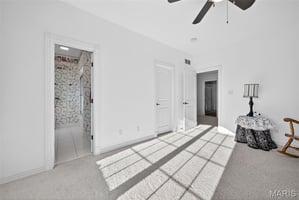
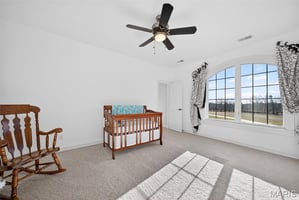
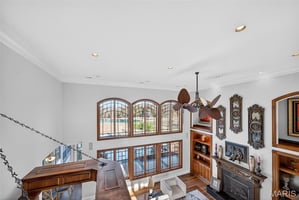
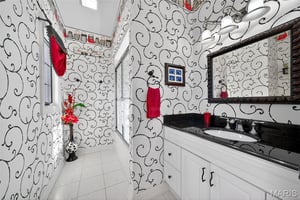
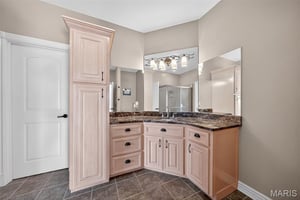
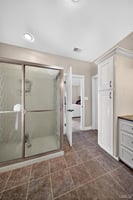
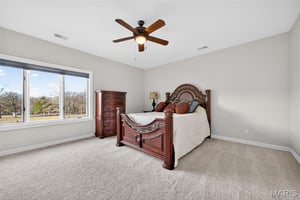
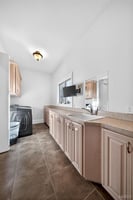
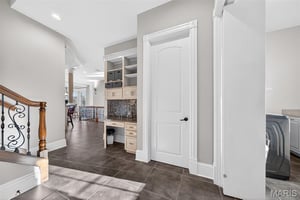
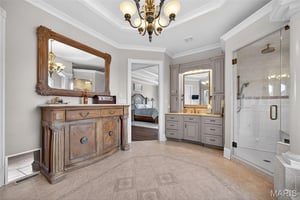
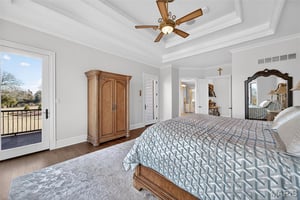
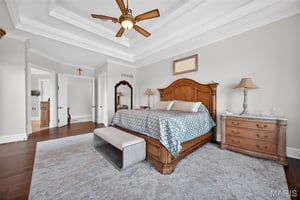
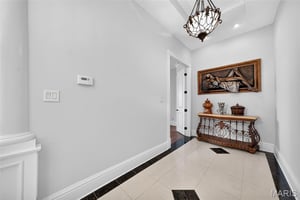
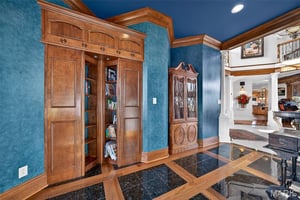


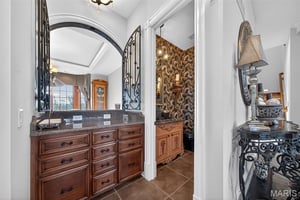
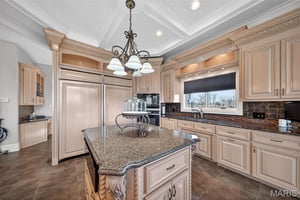
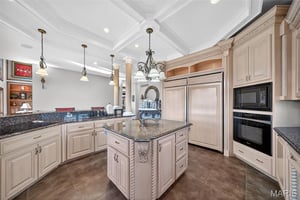
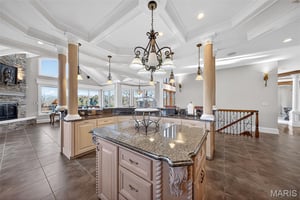
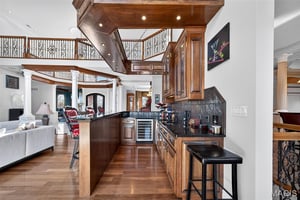
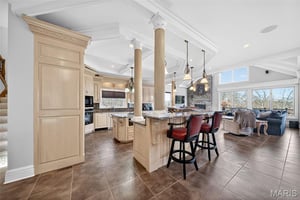
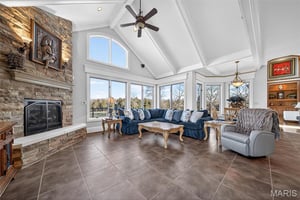
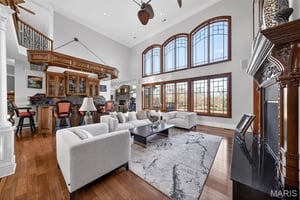
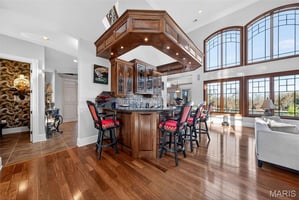
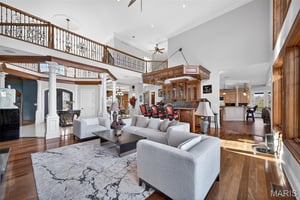


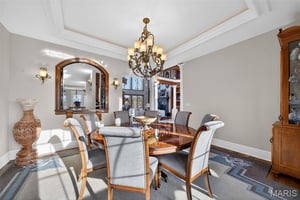
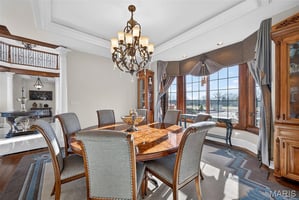
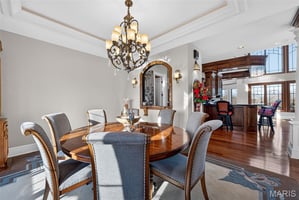
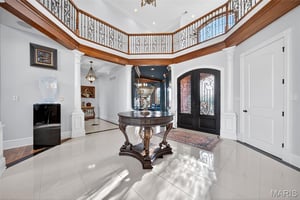
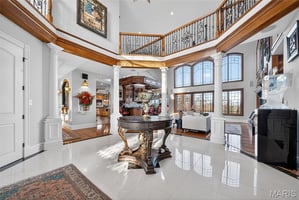
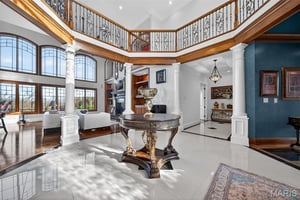
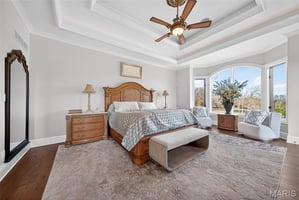
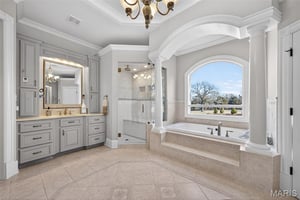
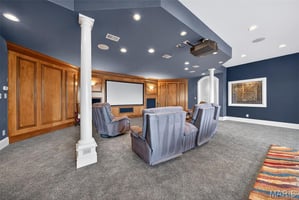
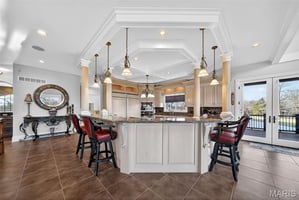
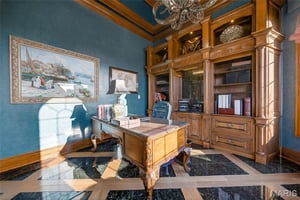
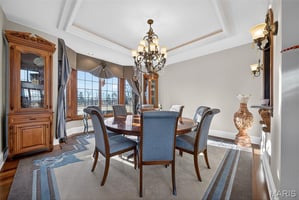
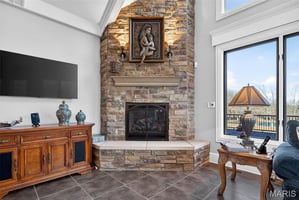
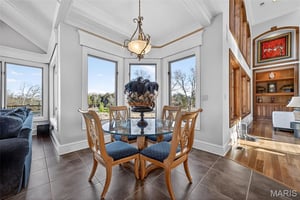
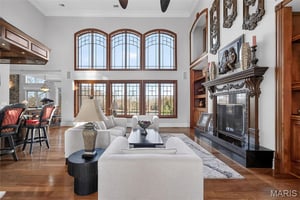
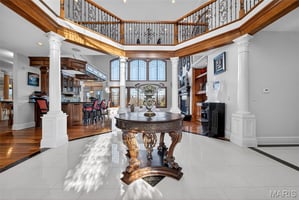
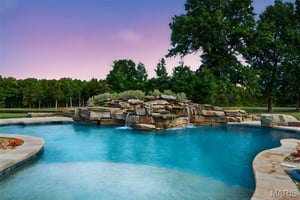

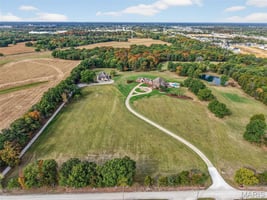
Extraordinary one of a kind 39+/- acre luxury estate offering exceptional privacy, water features, and true resort-style living, with additional acreage available for purchase. Designed for legacy ownership, multigenerational living, or a private retreat, this property combines refined architecture with unmatched amenities. The main residence showcases exceptional architectural detail throughout, beginning with a grand two-story great room featuring extensive custom millwork, hardwood flooring, and a beautiful fireplace framed by an ornate, furniture-grade wood surround. A dramatic entertainer’s bar anchors the space, highlighted by a custom wood canopy suspended by decorative metal chains. Adjacent, the hearth room offers a striking floor-to-ceiling fireplace and walls of windows overlooking the grounds. The gourmet kitchen features furniture-grade cabinetry, granite countertops, a large center island, warming drawer, and seamless flow to the hearth and breakfast rooms. The kitchen walks out to a massive deck with sweeping views of the lake and pool—ideal for entertaining or everyday enjoyment. Just off the foyer, a private main-level executive office includes custom built-ins, rich wood detailing, and motorized window shades, providing a quiet professional workspace or refined retreat. The main-level owner’s suite offers private deck access, a spa-style bath, and dual walk-in closets. The upper level includes two private bedroom suites, each with en-suite baths and walk-in closets with built-in's, along with a loft overlooking the great room. The mostly finished lower level is designed for both comfort and entertaining, offering a second full kitchen, family room with stone fireplace, recreation room with an additional fireplace —bringing the home to a total of four fireplaces, dedicated media/theater room, additional bedroom suite, 5th bedroom currently used as a workout room, and extensive storage. Notable systems and upgrades include a professionally installed whole-home and outdoor audio system, upgraded wireless security system, climate-assisted wine storage with wood racking, energy-efficient geothermal heating and cooling, solar system, radiant basement floors, and geothermal pool heating. Underground double-wall fuel storage tanks are professionally installed to DNR standards, providing enhanced safety and emergency preparedness. The outdoor living spaces are truly resort-caliber, featuring a saltwater pool, expansive hardscaping, built-in fire pit, covered patio with outdoor kitchen, mature landscaping, a private lake, two additional ponds, and expansive grounds ideal for recreation and relaxation. The property also includes a substantial brick carriage house with a massive workshop, main-level entertainment area with full bath, and finished living quarters above—perfect for guests, hobbies, or multigenerational use. The main residence offers five heated garage bays, completing this exceptional offering. A rare opportunity to own a luxury estate of this caliber, offering privacy, flexibility, and enduring value.
Investment highlights
- Style 2 Story
- Beds 5
- Baths 4 full, 2 half baths
- Total Living Area 8,567 sqft
- Square Footage 4,611 sqft
- Garage Spaces 5
- Lot Size 38.89 acres
- Year Built 2007
- Taxes Paid $10,976
Listing Contacts
Main St. Real Estate
Listed by Main St. Real Estate
Valuation Calculator
Login or Sign up to see Valuation Metrics
Sign up for Crexi to see valuation metrics for this property
Loan Amount
$0.00
Annual Debt Service
$--
$--
Annual Cash Flow
$--
$--
Valuation Metrics
0
DSCR
--
Cap Rate
--
ROI
Broker Selected Comps View More Comps
Property History

Similar Properties
Additional Information
Name
License
Brokerage
Title
Brokerage Address
Is there information that looks off?
