
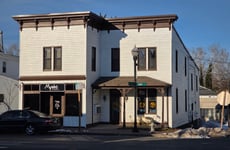
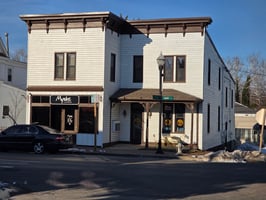
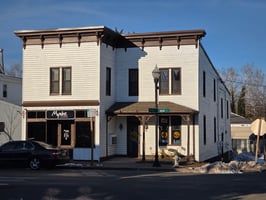


Mixed use Building
Mixed Use on Main street Laurel
Marketing description
Property description
Positioned in Historic Downtown Laurel, 349 Main Street offers a walkable Main Street address with corner visibility and a true mixed-use profile—ideal for an owner-user, value-add investor, or a buyer looking to establish a business in a highly recognizable downtown corridor. The building has been marketed with multiple commercial bays and second-floor office space, and City documentation reflects mixed-use occupancy historically.
Key facts:
Zoning: C-V (Commercial Village)
Total building size: 4,400 SF + 1,278 lower level
Lot size: 0.17 acres (about 7,500 SF)
Year built: 1915
Floors / floor area: two-level layout; approx. ~
2,200 SF 1st & 2nd floor (based on 4,400 SF
1, 278 lower level
10 office spaces on 2nd level
On-site parking: 18 spaces in the rear lot (per City staff report)
Laurel population: 30,238 (2024 estimate)
4 What could it be used for?” C-V zoning
C-V is intended to support Main Street-style commercial activity—think neighborhood-serving retail, dining, and service businesses. Examples that typically fit the feel of this corridor include:
Boutique retail / specialty shop
Café / carryout concept (coffee, dessert, quick-serve)
Salon / barber / spa services
Professional office (real estate, insurance, law, consulting)
Creative studio (fitness, art, photography)
Always confirm the exact permitted use (and any special exception requirements) with the City of Laurel for the buyer’s intended operation
Listing Contacts
Valuation Calculator
Valuation Metrics
Broker Selected Comps View More Comps
Property History

Similar Properties
Additional Information
Is there information that looks off?
