


The Overlook
Industrial | 168,000 SqFt
Marketing description
4± Acre Industrial Site with Conceptual Site Plan for 12,500 SF Warehouse
Position your business for success on this strategically located industrial parcel in the heart of Highlands County. This 3.77± acre lot (pending final split) offers a rare "shovel-ready" concept for a modern industrial facility, perfectly suited for distribution, manufacturing, or a high-capacity service hub.
Key Property Highlights:
Strategic Dimensions: providing ample room for large-scale operations and superior site circulation.
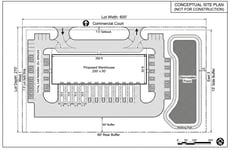
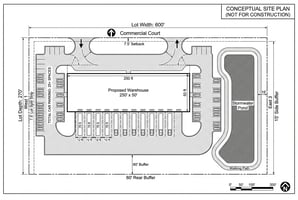
Optimized Conceptual Design: Includes a professional site plan for a 12,500 SF metal warehouse (250' x 50') featuring a high-efficiency layout.
High-Capacity Loading: Designed for 10 spacious bay doors and 12 convenient man doors, ideal for high-volume logistics and multi-tenant potential.
Superior Logistics & Access: Planned with a dedicated entrance/exit on Commercial Court (Side 4) and a full truck turnaround/loop for seamless 53' semi-trailer maneuvering.
Ample Parking & Staging: Site plan accommodates 10+ dedicated semi-trailer parking spaces and 25+ car parking spaces, meeting modern industrial requirements.
Engineered Stormwater Solution: Includes a conceptual design for an on-site stormwater pond (Side 3) strategically placed for optimal drainage and site leveling.
Employee Amenities: The plan features a perimeter workout circuit path around the scenic pond area, enhancing the workplace environment.
Location Advantages:
Direct Access: Situated with excellent proximity to US Hwy 98, a major regional artery connecting Sebring to Florida’s primary logistics corridors.
Industrial Hub: Located in a growing industrial pocket with favorable zoning for diverse commercial and warehouse uses.
High Visibility: Benefit from the established commercial presence along the US-98 corridor while maintaining private access via Commercial Court.
Development Ready:
Skip the months of initial layout headaches. This lot comes with a vetted conceptual engineering-style site plan that maximizes every square foot of the footprint. Whether you are an owner-user looking to build a custom headquarters or a developer seeking a high-demand rental product, this site is engineered for maximum ROI.
The aproximate price to develop the site including the building could start at $1’000,000 and with more advanced requirements could cost around $1’500,000 for the building, parking lot, pond and roads. for a very affordable under $2’000,000 price you can have a brand new building commercial, industrial uses.
Don't miss this opportunity to secure one of the most functional industrial footprints in the Sebring market.
Investment highlights
High-Efficiency "Wide-Frontage" Design
The site’s unique footprint allows for a 250-foot wide building, maximizing high-value "dock-face" real estate. This layout supports 10 bay doors, providing a superior door-to-square-foot ratio that is highly attractive to logistics, distribution, and multi-tenant industrial users.
Shovel-Ready Conceptual Engineering
Reduce your pre-development timeline with a vetted site plan already optimized for the lot’s specific constraints. The plan accounts for Florida building codes, industrial-grade truck turning radii (53’ semi-trailers), and a balanced cut/fill strategy using an on-site stormwater pond to elevate the building pad.
Strategic Logistics & Access
Located with immediate proximity to US Hwy 98, the site offers a "last-mile" advantage in the growing Sebring industrial corridor. The dual-access design on Commercial Court ensures seamless ingress/egress for heavy equipment and transport vehicles without the congestion of main highway traffic.
Versatile Multi-Tenant Potential
The 250' x 50' building dimensions and 12 separate man-door entries make this an ideal candidate for a multi-bay industrial flex park. An investor can easily demise the space into smaller 1,250–2,500 SF units, diversifying rental income and catering to the high-demand small-business warehouse market.
Optimized Site Utility & Amenities
Unlike standard "dirt-only" listings, this site is planned for maximum operational utility:
Dedicated Staging: 10+ designated semi-trailer parking spaces separate from car parking.
Employee Retention: Integrated "Wellness Circuit" walking path around the 0.6-acre pond.
Future-Proofing: 60-foot rear buffers and 15-foot side setbacks ensure compliance and privacy for long-term asset protection.
Rapidly Appreciating Industrial Submarket
Highlands County continues to see increased industrial demand as overflow from the I-4 and US-27 corridors moves south. This 3.77± acre parcel represents a low-entry, high-upside opportunity to capture equity through development in a supply-constrained market.
Listing Contacts
Valuation Calculator
Valuation Metrics
Broker Selected Comps View More Comps
Property History

Tax History
Similar Properties
Additional Information
Is there information that looks off?
