
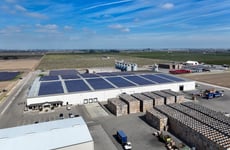


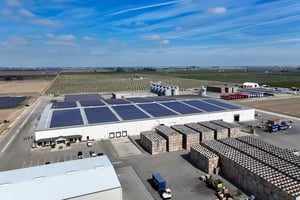
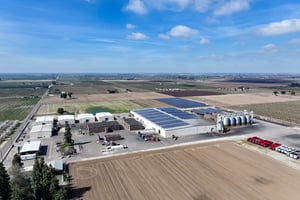
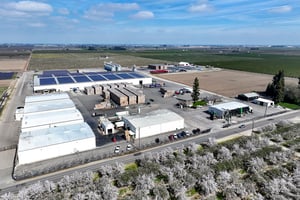
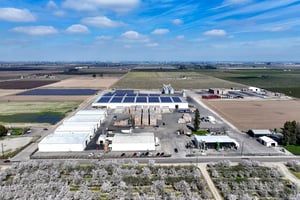
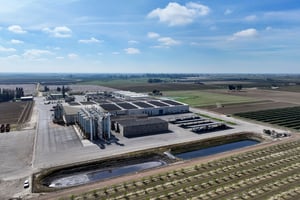
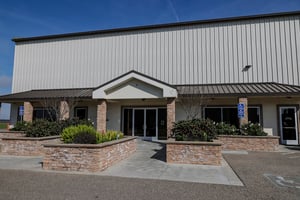
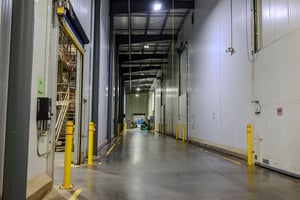
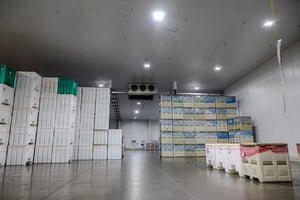






+/-79.62 Ac. Processing Faciity & Open Ground
Industrial | 159,600 SqFt
Marketing description
Location
Property is located at 5414 E. Floral Ave., Selma, CA and along the southern side of E Huntsman Ave in Selma, CA.
Size
+/-79.62 Assessed Acres
Facility Capacity
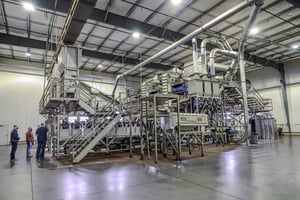
Total annual capacity +/-55,000,000 in-shell pounds, +/-24,000 in-shell pounds per hour. Record volume processing +/-77,000,000 in-shell pounds, in 2023.
Hulling/Drying Capacity +/-12 tons per hour
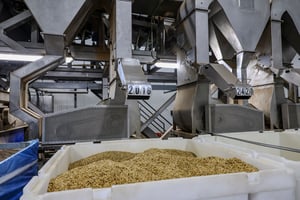
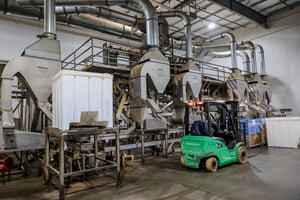

South Plant, Organic Cracking, Dicing & Sizing +/-4,000 Meat Pounds Per Hour, +/-8,000 Pounds In-Shell Per Hour
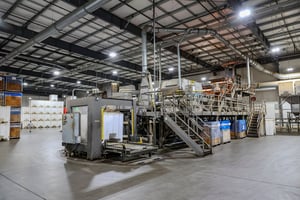
North Pre-Clean & Cracking Plant +/-150,000 Meat Pounds Per Hour, +/-24,000 Pounds In-Shell Per Hour
Pasteurizing +/-12,000 Meat Pounds Per Hour
Packaging Lines ( 3 Lines) +/-120,000 Meat Pounds Per Day in Retail Packaging.
North Processing
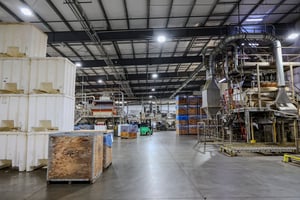
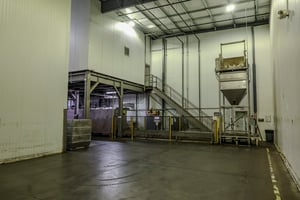
The +/-150,000 sq. ft. north processing building houses the following:
+/-7,500 sq. ft. administrative and sales offices
Reception and cubical rooms, conference room, kitchen, IT room
Operations offices
Employee break and locker rooms
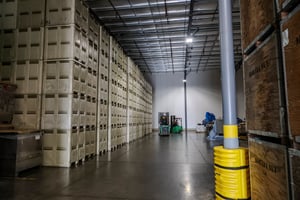

+/-60,000 sq. ft. of three (3) cold storage rooms
Eleven (11) chilling units, truck-high recessed loading docks, and speed doors
High end pallet flow racking systems
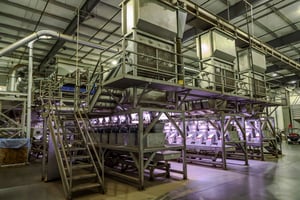
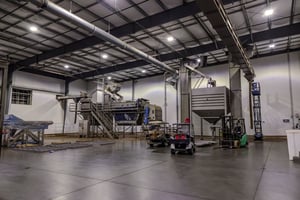
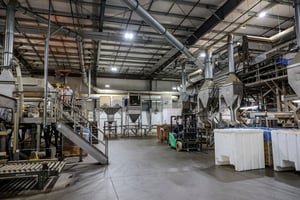
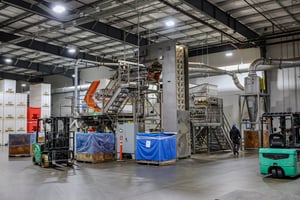
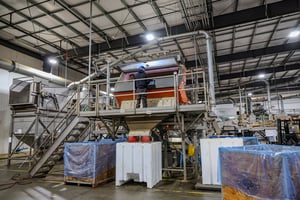
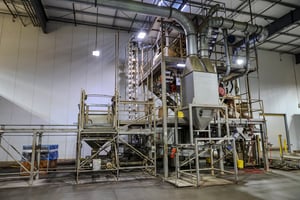
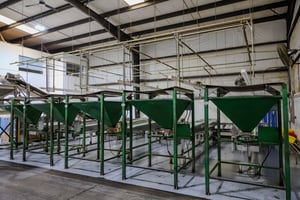
+/-60,000 sq. ft. processing rooms
Three (3) rooms consisting of pre-cleaning lines (cracking and sizing), x-ray and box lines
NAPASOL Pasteurizer (six (6) bin unit) with dedicated pre-heater and cooling unit

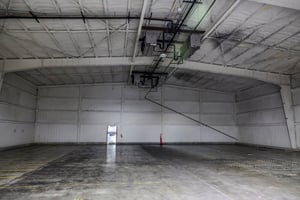
Dry warehouse
South Processing
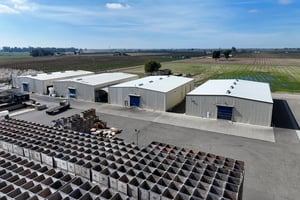
South processing consists of the following five (5) +/-9,600 sq. ft. buildings:
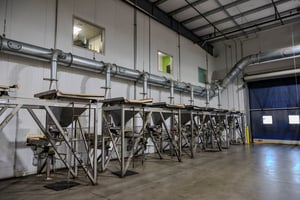
Cracking Building (PNC1)
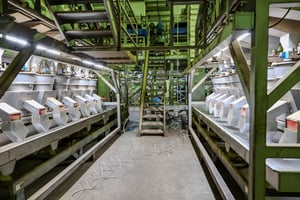
Specialty cracking line with four (4) crackers
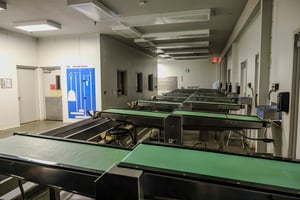
Eleven (11) sorting lines in across 2 sorting rooms
Canopy and bin dumps
Quality control office on main floor
Management, production offices and lunchroom upstairs
Dicing/Shop Building (PNC2)
Dicing equipment and machine shop
Cold Storage Building (PNC3)
+/-7,200 sq. ft. of cold storage with a +/-2,400 sq. ft. staging area
Cooled by R-22 refrigerant with Century condensing unit and three (3) chiller banks
Ten (10) sets of pallet racks
Pasteurization Building (PNC4)
NAPASOL Pasteurizer (single bin unit) with dedicated pre-heater and cooling unit and clean room packing area
Validated for multiple nut commodities
Two (2) retail boxing lines
Warehouse Building (PNC5)
Dry storage of boxes, bags and label
Buildings
Additional buildings include:
+/-540 sq. ft. Fumigation Building
+/-2,392 Farm Office
Multiple office rooms, reception area, conference room, lunch room, restrooms
Country store
Small western ranch style home west of the processing facility
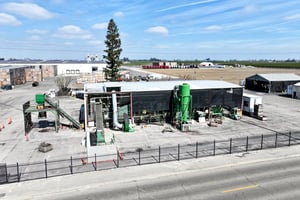
Huller and Dehydrator
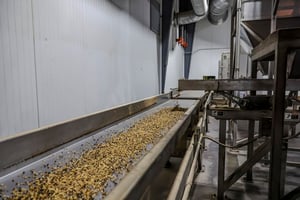
The +/-5,000 sq. ft. huller and dehydrator building includes covered stadium dryers and hulling line with an enclosed room for storage and burner/blower units.
Two (2) natural gas fired burners
Seven (7) fans
Site Improvements
Site improvements include:
Battery station canopy between the Cold Storage and Pasteurization Buildings
Solar panel system – one (1) ground mounted, one (1) roof and covered parking mounted
2014 system: 3,864 panels for 1.14 MW DC
2016 system: 3,480 panels for 1.08 MW DC
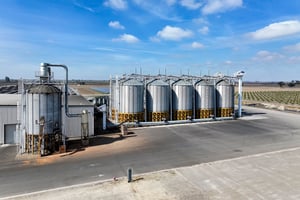
Eleven (11) silos
Ten (10) +/-550,000 pound capacity silos for in-shell nuts
One (1) +/-350,000 pound capacity silo cracked shells
Receiving pits and conveyor
+/-575,000 sq. ft. of concrete and asphalt paving
Wrought iron and chain link perimeter fence
Automatic gates
Well/pump
Septic systems
Drive-on truck scale
Nine (9) recessed truck loading docks
Fiber optic internet service with full fiber optic network loop to main buildings
Water
Property is within the Consolidated Irrigation District.
Listing Contacts
Valuation Calculator
Valuation Metrics
Broker Selected Comps View More Comps
Property History

Tax History
Similar Properties
Is there information that looks off?
