


414 Hayden Rd at Florida State University
Multifamily | 11 Units | $145,000/unit
Marketing description
Quick Highlights:
Current State:
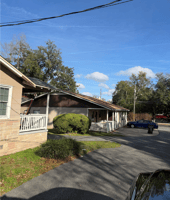
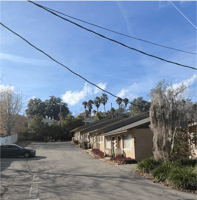
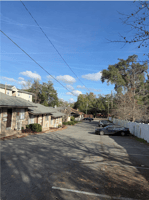
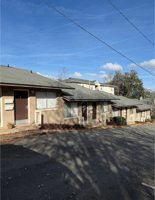
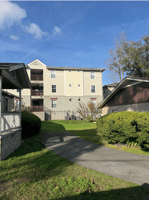
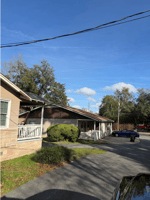
11 units total across three buildings
Duplex (410): 2 2bd/1br (on site coin-op laundry facility in 410 as well)
Single Family (412): 3bd/2br
8 unit (414): 8 1bd/1br
Occupancy
Fully rented out with monthly rental income at $9,275
Market rent upside to $11,050 if rented during peak season (renovations didn't finish in peak season for premium rents)
All units leased through April-July of 2026
Trend: Before vacancy for renovations, these were fairly quick to rent given close proximity to FSU and the stadium
Renovations/Updates (goal to operate as cash flowing property during re-development efforts go in parallel)
~$60,000 worth of upgrades to the units were made over the past year
2024 ~$25,000 spent to completely update/replace the existing water and sewer lines
2020 412 got a new roof
Many units with new appliances and HVAC over the past 5 years
Redevelopment Activity:
Zoning updated to University Transition
Allowable lot density increased to 41 units allowed
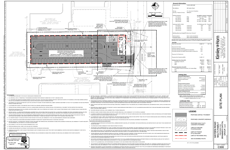
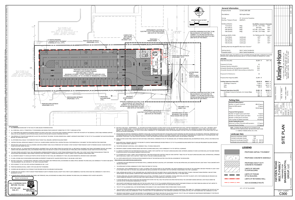
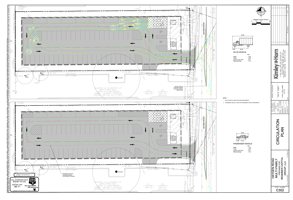
Civil engineering work completed (see attached City Approved site plan)
Environmental permit ready to be approved once Stormwater fee is paid
Site is considered fully entitled from the city, permits all ready for submittal
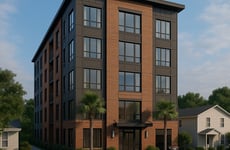
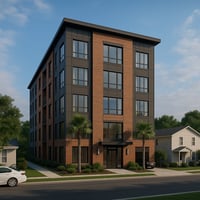
Initial renders attached
I have attached a few documents as well for reference. Take a look and let me know if you have any questions.
The EMP is ready to be approved, but will not be issued until the below fees are paid:
There is still one permit needed before construction can begin which is the Environmental Resource Permit (ERP) with the Northwest Florida Water Management District. This permit was not in our project scope as we initially thought it wouldn’t be required.
We can assist with getting this permit.The current site plan layout was completed without an architectural design. Structural columns are currently not shown to maximize parking (the allowable # of bedrooms was based on provided parking), but this will need to be taken into account as they may encroach into parking spaces. A site plan modification may be required depending on architectural/structural design.
Per the City of Tallahassee Solid Waste Department, overhead clearance for loading roll-off containers shall be a minimum of 20 feet. The dumpster is currently located in the parking area on the first floor. There may be an opportunity to work with the architect to see how they want to provide trash service for this building and see if we can find an alternative solution to reduce this clearance.
• 4. The project utilized incentives per the MMTD to increase density. One of these incentives required a mixed-use development. The proposed ground-floor liner building is proposed to have onsite property management and/or leasing office space to meet this requirement.
Listing Contacts
Valuation Calculator
Valuation Metrics
Broker Selected Comps View More Comps
Property History

Similar Properties
Is there information that looks off?
