
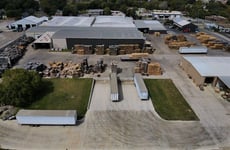
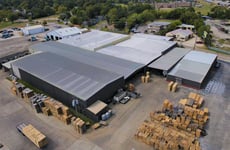
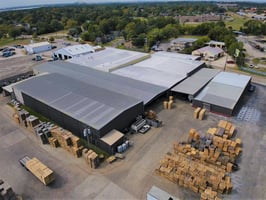
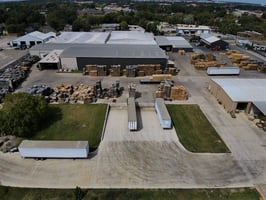
600 S Main Distribution Center | Climate Controlled
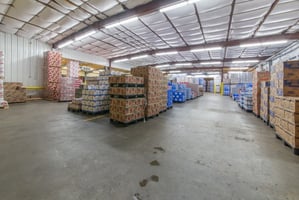
Industrial | 83,231 SqFt
Marketing description
Industrial | 83,231 SF
Building 1

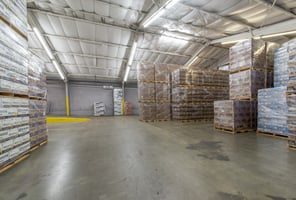

• ±76,931 SF
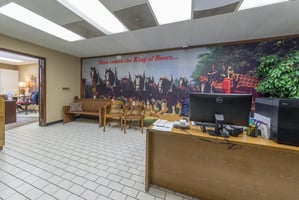
• ±4,100 SF Office

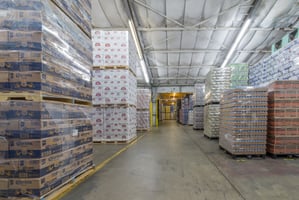

• Fully Air Conditioned
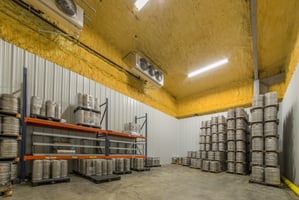
• Freezer Area
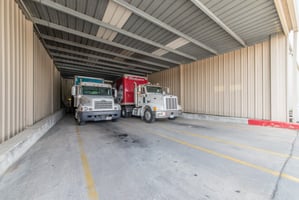

• 2 Dock High Doors with Dock Levelers
• 2 Oversized Grade Level Doors
• Clear Height 16-25’
• 2 Oversized Grade Level Doors
• Heavy Power
• Brand New Sprinkler System
• Backup Generator
• Outside of Flood Zone
Building 2
• ±6,300 SF
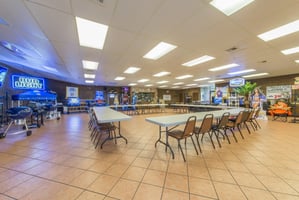
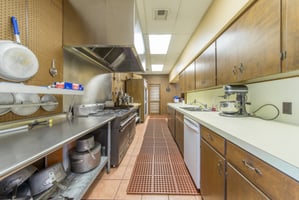
• Large Kitchen/Dining Area with Appliances
Outdoor Area
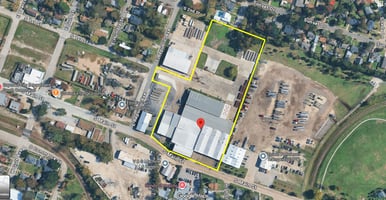
• Dock Well for 6 Trailers/Containers
Investment highlights
Industrial | 83,231 SF
Building 1
• ±76,931 SF
• ±4,100 SF Office
• Fully Air Conditioned
• Freezer Area
• 2 Dock High Doors with Dock Levelers
• 2 Oversized Grade Level Doors
• Clear Height 16-25’
• 2 Oversized Grade Level Doors
• Heavy Power
• Brand New Sprinkler System
• Backup Generator
• Outside of Flood Zone
Building 2
• ±6,300 SF
• Large Kitchen/Dining Area with Appliances
Outdoor Area
• Dock Well for 6 Trailers/Containers
Listing Contacts
Valuation Calculator
Valuation Metrics
Broker Selected Comps View More Comps
Property History

Tax History
Similar Properties
Additional Information
Is there information that looks off?
