
Unpriced
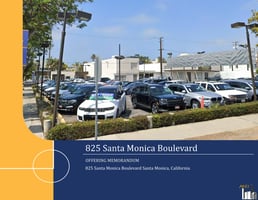
825 Santa Monica Boulevard
Details
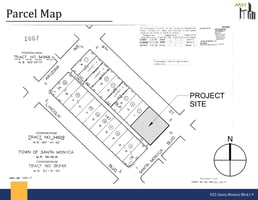
APN 4282-010-011; 4282-010-012; 4282-010-013; 4282-010-014
Property Type Retail, Multifamily
Sub Type Apartment Building, Commercial
Square Footage 3,300
Units 99
Stories 7
Lot Size (SqFt) 30,000
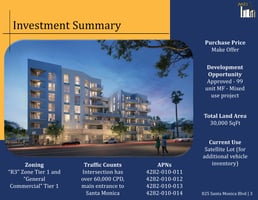
Zoning "R3" Zone Tier 1 and "General Commercial" Tier 1
Retail | 3,300 SqFt
Marketing description


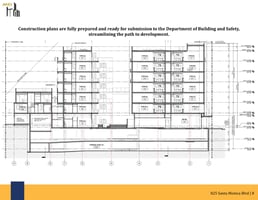
This offering represents a premier opportunity to acquire a prime development site in the heart of Santa Monica with plans for a seven-story mixed-use multifamily project. The proposed development comprises approximately 3,300 square feet of ground-floor commercial space, designed to enhance the streetscape along Santa Monica Boulevard. Above the retail component, the project features 99 well-appointed apartment units - with larger floor plans than most new construction in Santa Monica - spanning from the ground floor through the seventh floor. Two levels of subterranean parking will provide secure and convenient access for residents and visitors. The project's design emphasizes a blend of modern architecture, functionality, and coastal urban living. Located within walking distance of major employers, shopping, dining, and the beach, this development offers a rare investment opportunity in one of Southern California's most desirable markets.
Investment highlights
- Offering Opportunity: 30,000 SqFt at the corner of Santa Monica Blvd and 9th Street in downtown Santa Monica. Fully entitled for 99 apartment units and approximately 3,300 SqFt of ground-floor retail with subterranean parking. Approved plans ready for permits and construction.
- Prime Location: Hard corner lot for sale, located at busy intersection of Santa Monica Blvd and 9th Street just off the 405 freeway exit to downtown Santa Monica. High-foot traffic area adjacent to a handful of luxury dealerships and densely populated affluent area with an average annual household income over
- $129,395 within 1 mile.
- Proposed Project/Development Opportunity: A 7-story multifamily mixed-use, including approximately 3,300 SqFt ground floor commercial, ground floor through 7th floor residential units, over 2 levels of subterranean parking for a total of 7 stories above grade.
- Close Proximity To: Adjacent to numerous world-class amenities, shops and dining.
Listing Contacts
Valuation Calculator
Login or Sign up to see Valuation Metrics
Sign up for Crexi to see valuation metrics for this property
Loan Amount
$--
Annual Debt Service
$--
$--
Annual Cash Flow
$--
$--
Valuation Metrics
0
DSCR
--
Cap Rate
--
ROI
Broker Selected Comps View More Comps
Property History

Tax History
Similar Properties
Additional Information
Name
License
Brokerage
Brokerage Phone
Title
Brokerage Address
Is there information that looks off?
