








Rare Front Street Retail Opportunity
3,800 square feet interior
Marketing description

Prime Front Street Retail Opportunity
Premium Turnkey 3,800 SF Space with Mountain Views, plus 700 SF Balcony and 2 bathrooms,
Street Level Downtown Leavenworth
Asking Price: $250,000
Monthly Rent: $9,550 (electricity and trash included) Cost per SF per year $25.47/SF including interior and balcony
Rare opportunity to acquire a fully built-out flagship retail leasehold on highly desirable Front Street
in downtown Leavenworth. Flexible layout suitable for specialty retail, tasting room, gallery,
premium goods, lifestyle brand, experiential retail, or similar concepts.


Positioned at the western gateway to the town’s pedestrian shopping corridor, this storefront is one of the
first businesses visitors encounter when entering Leavenworth from Highway 2. The location benefits from
exceptional visibility, strong pedestrian traffic within the town’s main visitor flow, with the new
Leavenworth Visitor Center is located just half a block away, and offers rare sightlines from Highway 2.


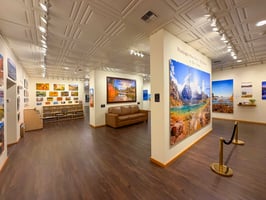

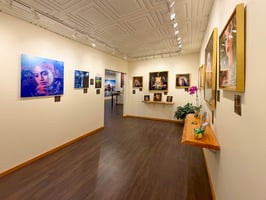
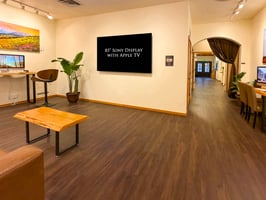
The 3,800 square foot space has recently undergone a major remodel and is presented in pristine,
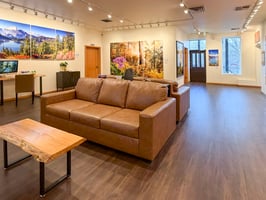
turnkey condition. Designed to create a warm, destination-style environment, the interior combines
polished retail presentation with comfortable lounge areas and flexible operational layout.
Unlike most retail opportunities that require months of design, permitting, and construction,
this space offers immediate operational readiness. An incoming operator can bypass the time
and expense of a new buildout and open quickly in one of Washington’s most visited tourism destinations,
second only to Seattle, just in time for peak summer traffic.
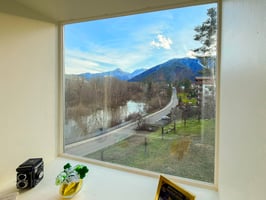
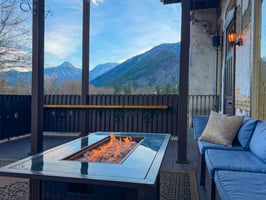
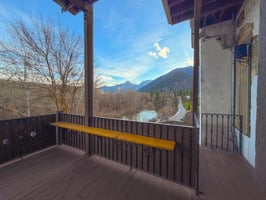
One of the most unique features is the stunning mountain and river views visible from within the space,

and great natural light throughout. Additionally, a large, covered balcony looks out at Blackbird Island,
backdropped by the Enchantments, and provides a distinct outdoor element not found at any other
Front Street retail location.

Interior layout includes:
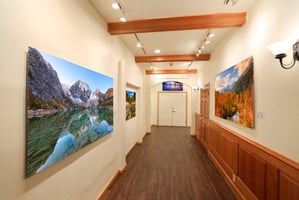
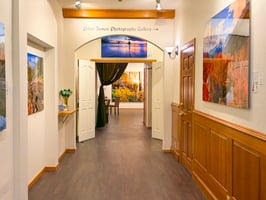
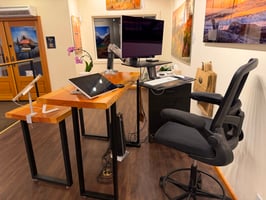
Main retail showroom
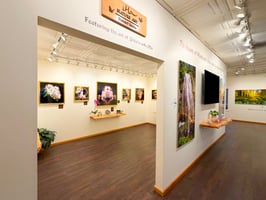
Small side showroom
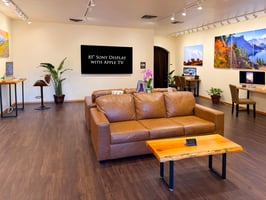
Large lounge room
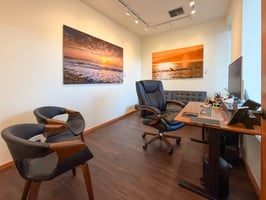
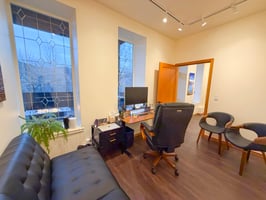
Private office

Break room




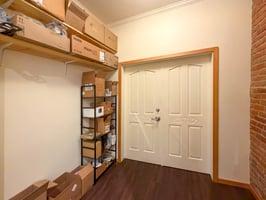
Three large storage closets
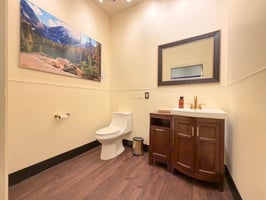
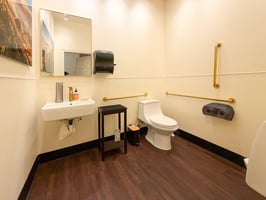
Two remodeled restrooms

The lounge, office, balcony, and break room areas also feature a separate entrance through the
Hotel Leavenworth lobby, offering the possibility of operating two separate business concepts
within the space if desired.
Features include:

Prime 600 block Front Street location
3,800 square feet interior
Gateway position entering downtown Leavenworth
Visible from Highway 2
Half block from the new Leavenworth Visitor Center
Panoramic mountain and river views
700 SF covered balcony with mountain and river views
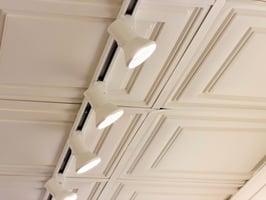
Extensive high-CRI LED track lighting is ideal for retail display or artwork
Large glass double-entry doors with a heated air curtain, allowing doors to remain open year-round
Sound-insulated flooring system (cork) installed between the space and the restaurant below
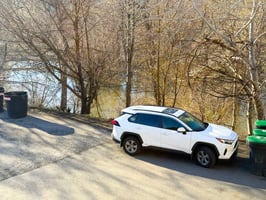
Dedicated rear parking space accommodating two vehicles tandem
Three large storage closets
Two remodeled restrooms (ADA)
Separate secondary entrance through Hotel Leavenworth lobby
Electricity and trash service are included in the monthly rent

Seating area for 8 people on Front Street with the ability to apply for additional outdoor seating
through the city


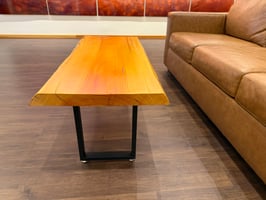
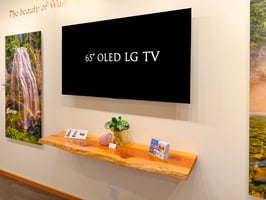

The space includes a substantial package of furniture, fixtures, and installed elements that create
a fully turnkey and inviting destination-style environment, including leather lounge seating,
live-edge display tables, floating shelves, an electric fireplace, 65” OLED LG and 85” Sony/Apple TV screens,

and curated seasonal décor for Oktoberfest, Christmastown, Valentine’s, and St. Patrick’s. The balcony
features a large wicker sectional, a fire table, and drip irrigation for 6 flower baskets.
Furniture and fixtures may remain in place for a seamless transition or be removed, depending on
the needs of the incoming tenant.

For operators seeking additional revenue opportunities, there is also the option to maintain a curated
selection of Peter James' fine art photography within the space as an added offering. This can function
as a passive revenue stream alongside a primary business such as a tasting room, boutique retail concept,
or experiential venue, with sales fulfilled and managed externally. This approach allows an operator to
enhance the visual environment while participating in art sales without adding operational complexity.
Participation is entirely optional and can be tailored to the needs of the incoming tenant.
This is a rare opportunity to step into a premium turnkey commercial environment in one of
Leavenworth’s most visible downtown retail positions, with the heavy lifting already completed.
Shown by appointment. Qualified inquiries only.
Listing Contacts
Valuation Calculator
Valuation Metrics
Broker Selected Comps View More Comps
Property History

Tax History
Similar Properties
Additional Information
Is there information that looks off?
