


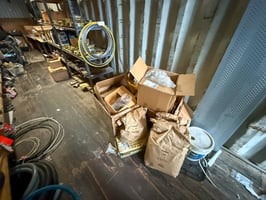
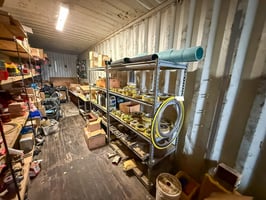








5640 44th Ave
Industrial | 12,840 SqFt
Marketing description
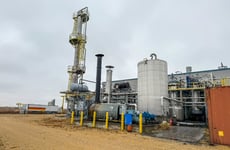
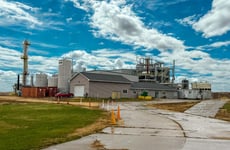
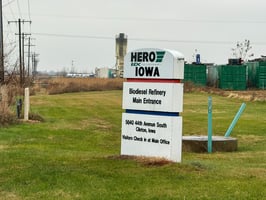
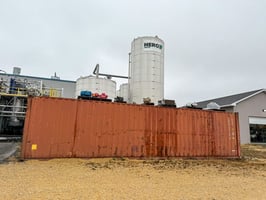


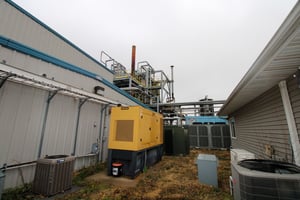









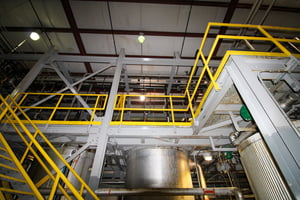


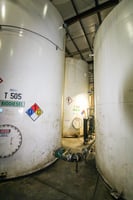
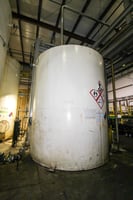

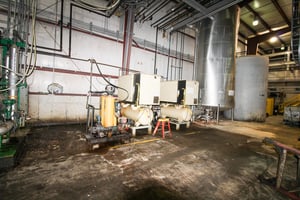

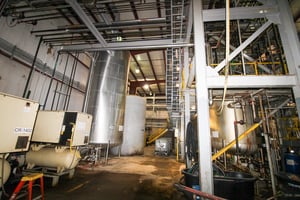

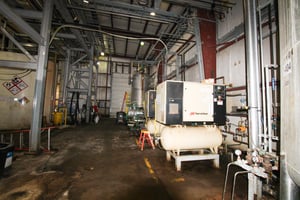

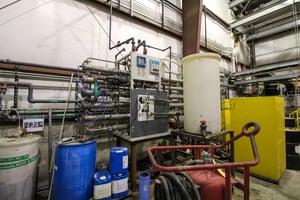
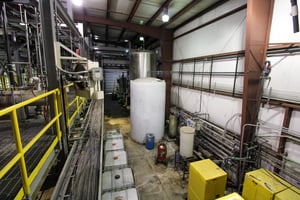
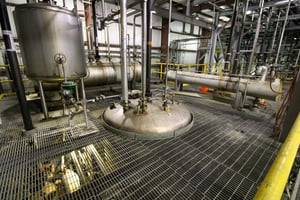
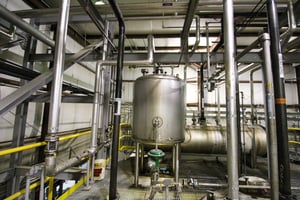
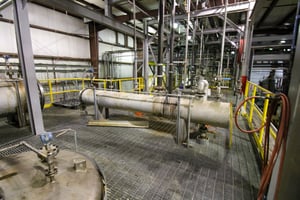
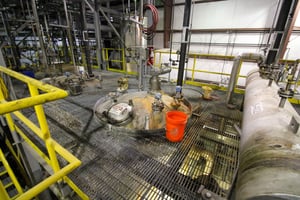



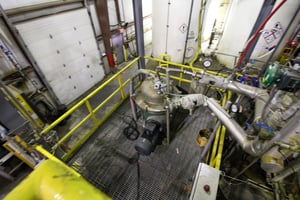
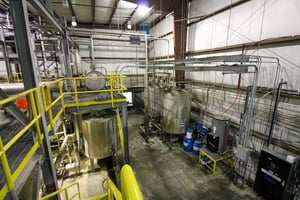

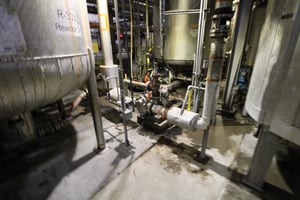
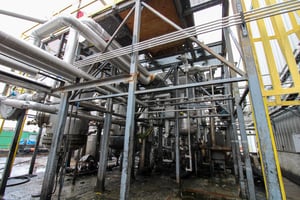
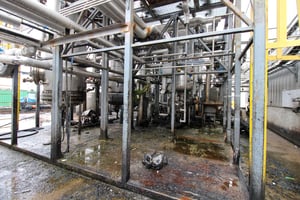
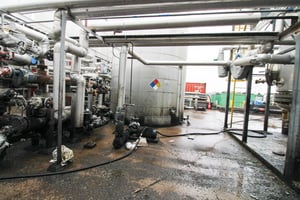
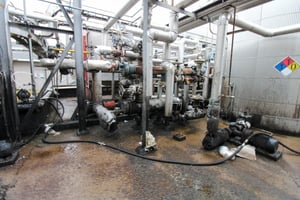
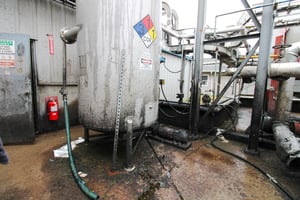
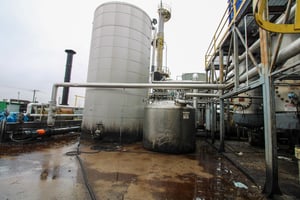
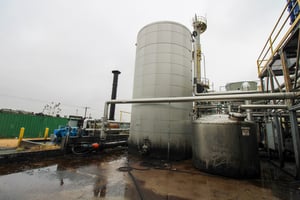
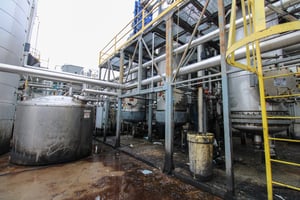
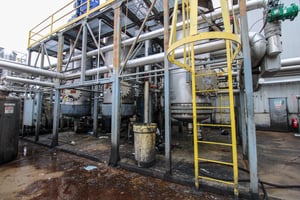
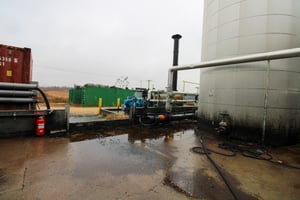
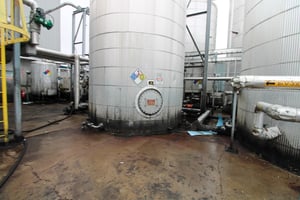
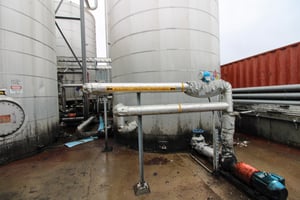
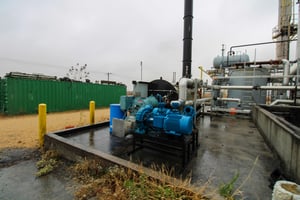
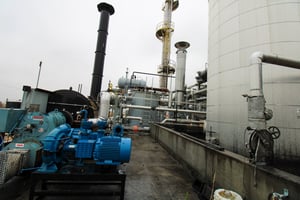

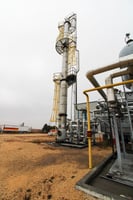
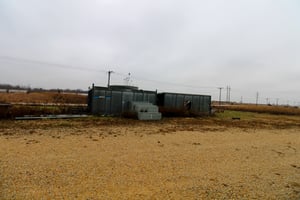
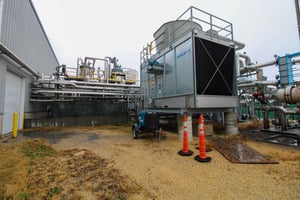



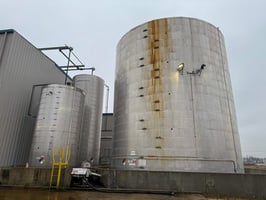
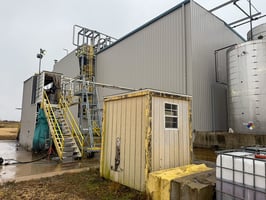
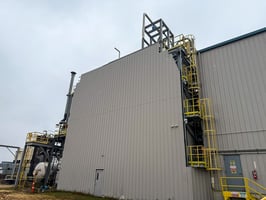
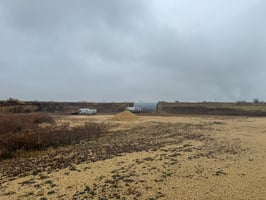
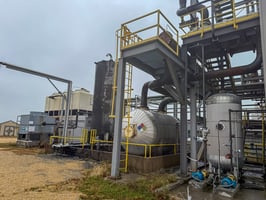
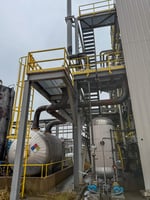
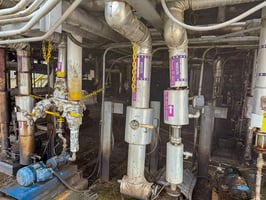
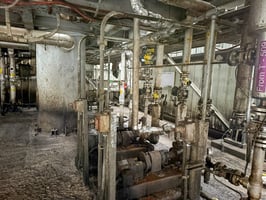
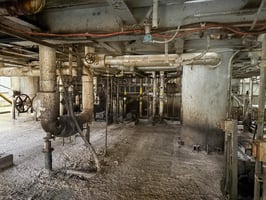
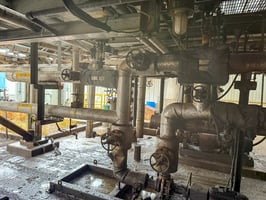
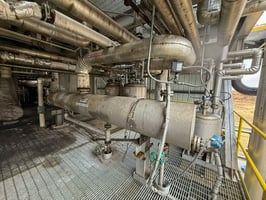
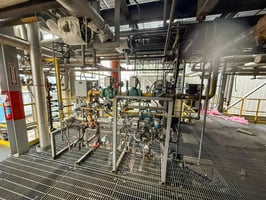
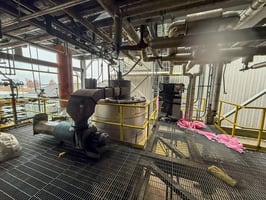
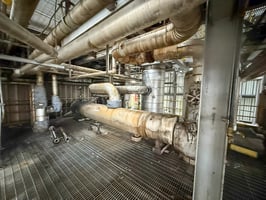
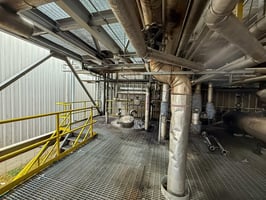
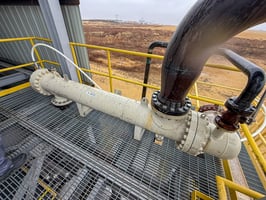
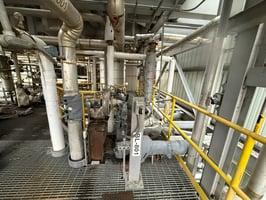
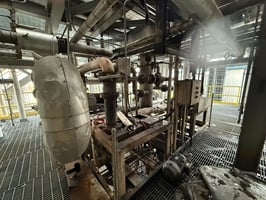
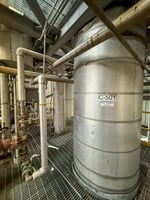
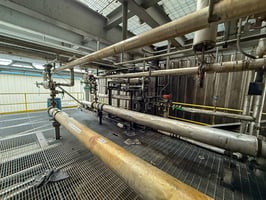
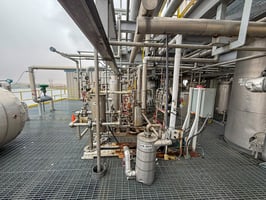
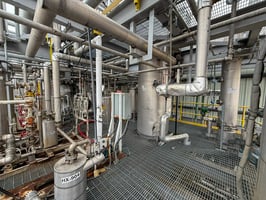
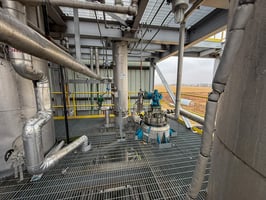
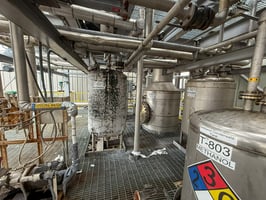
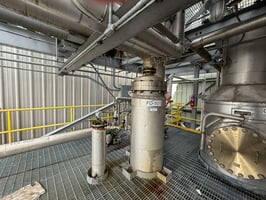
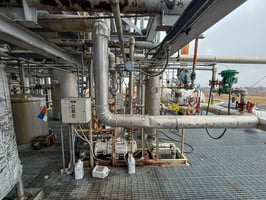
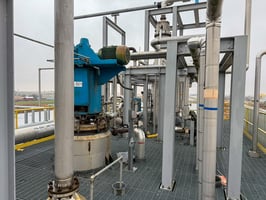
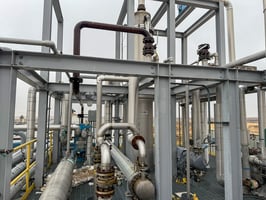
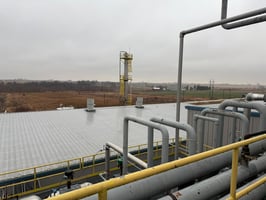
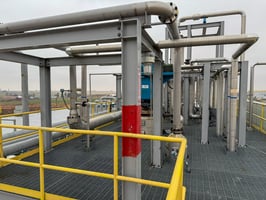
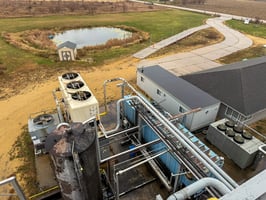
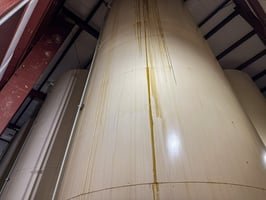
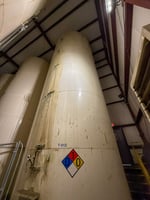
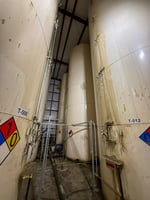
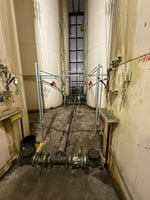
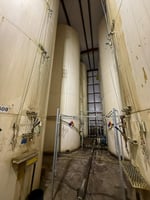
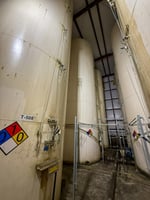
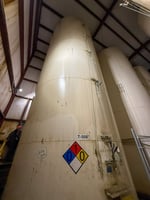


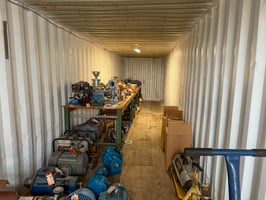




Buying the former biodiesel refinery at 5640 44th Ave South in Clinton, Iowa, presents a strategic opportunity for an investor to acquire a market-ready, operational asset in one of the nation’s top biofuel producing regions. The facility, situated in the Lincolnway Industrial Rail & Air Park, offers exceptional logistical advantages, including a direct connection to the Union Pacific main line and proximity to the Mississippi River, ensuring efficient distribution to major Midwest markets. The plant features established infrastructure, such as a 10-million-gallon annual capacity and an acid esterification pretreatment system that allows for diverse feedstocks. A new owner could leverage Iowa’s robust renewable fuel tax credits and infrastructure grants to either restart biodiesel production or repurpose the industrial space for other high-demand manufacturing or storage needs.

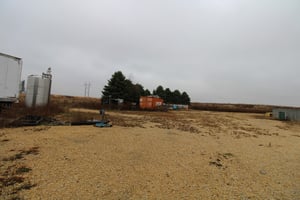
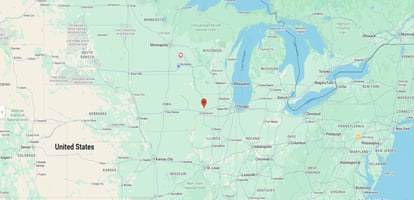
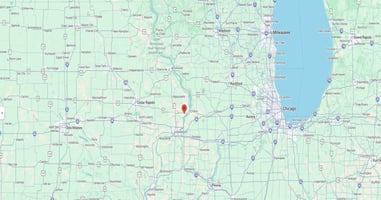
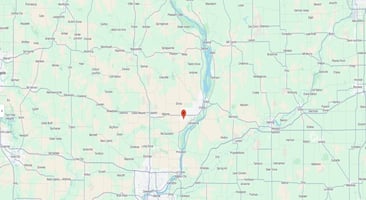
Located in the Lincolnway Industrial Rail and Air Park, which is a heavy-industrial park strategically located in east central Iowa, on the Illinois border and within driving distance to the Chicago markets. Iowa Site Certification was obtained in 2016.
Investment highlights
- Building 1: 7,200 Sq. Ft. Built in 2005 Building Dimensions 60’x120’
- Building 2: 3,480 Sq. Ft. Built in 2013 Building Dimensions 30’x116’
- Building 3: 2,160 Sq. Ft. Built in 2005 Building Dimensions 40’x54’
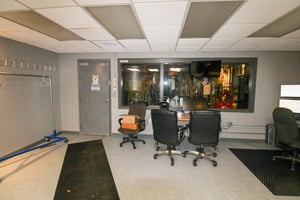
- Manufacturing 11,160 Sq. Ft.
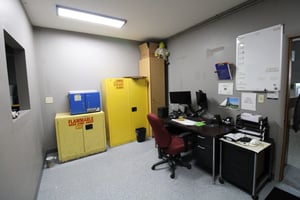
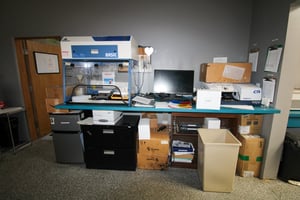

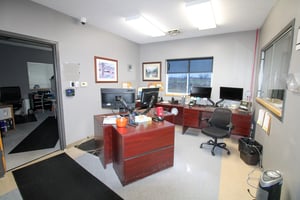
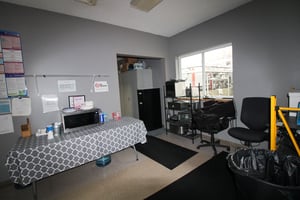
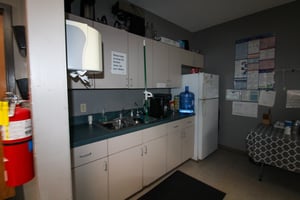
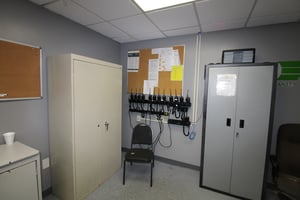
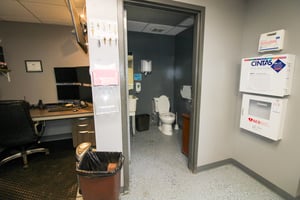
- Office 1,680 Sq. Ft.
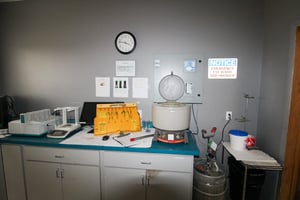
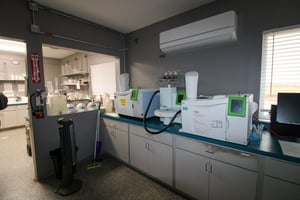
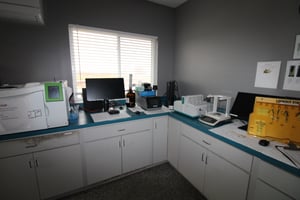
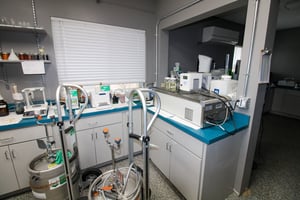
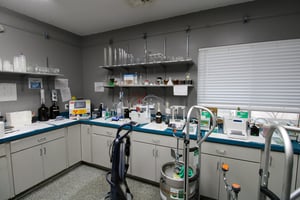
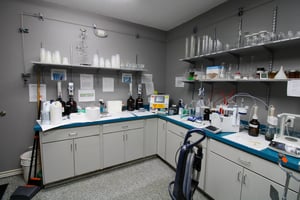

- Lab 450 Sq. Ft.


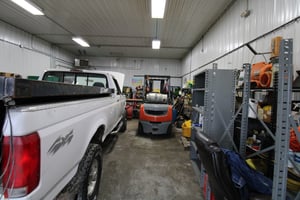
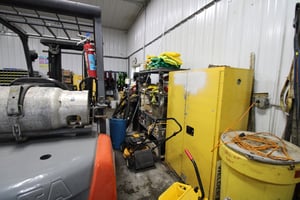
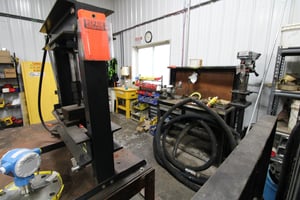




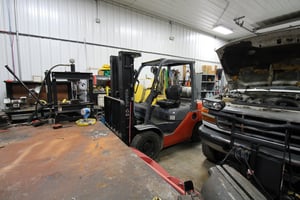
- Shop 1,350 Sq. Ft.
Listing Contacts
Valuation Calculator
Valuation Metrics
Broker Selected Comps View More Comps
Property History

Tax History
Similar Properties
Is there information that looks off?
