
$950,000
1141 E 50 N
Details
Property Type Office, Land
Sub Type Commercial, Medical Office
Square Footage 8,180
Class A
Year Built 2025
Stories 2
Acreage 0.610
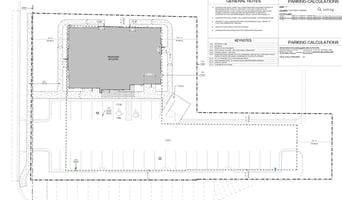
Parking Spaces 4 per 1,000 sq ft
Office | 8,180 SqFt
Marketing description




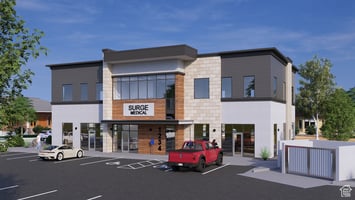
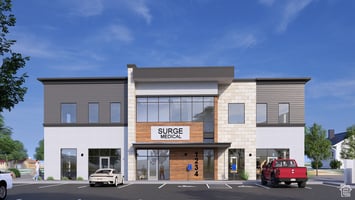
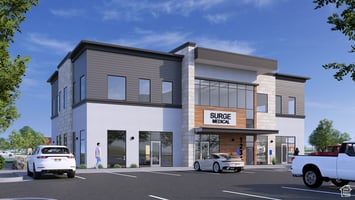
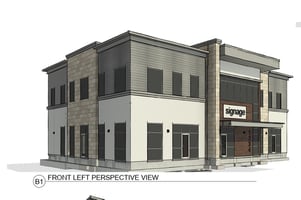



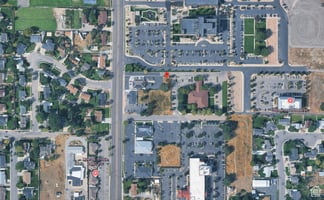

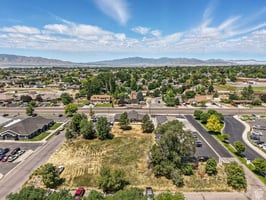
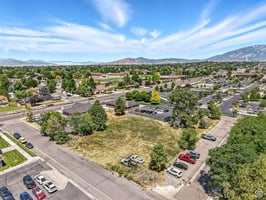
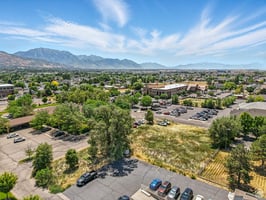
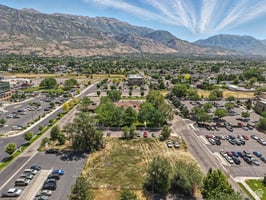
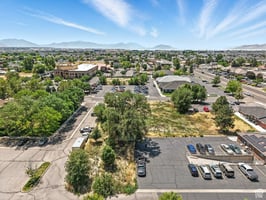
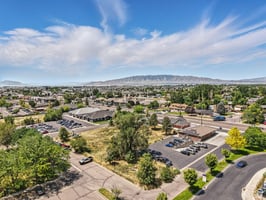
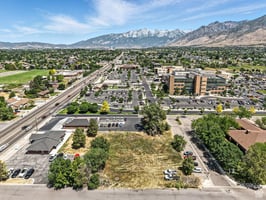
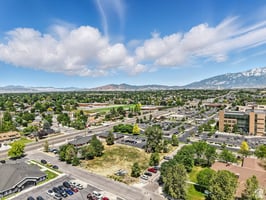
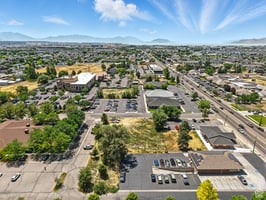
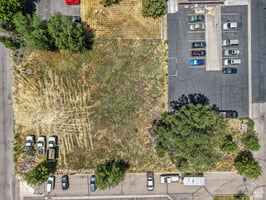
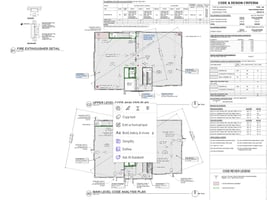
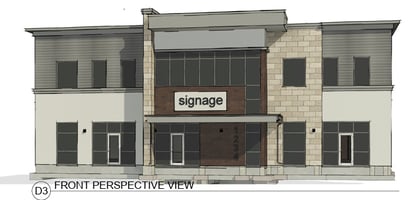
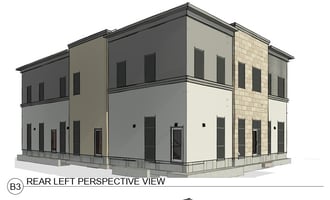
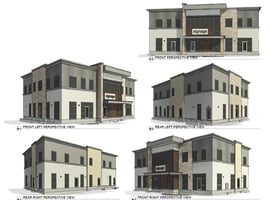
Your plans or ours. Very versatile american fork commercial lot. We have it plat approved for a planned medical professional office space. Fully engineered plans available with lot purchase property overview 0.61 acre parcel immediately south of the american fork hospital approved plans: building type: class-a medical / professional office total area: 8179 sq ft stories: 2 suites: 6 suites across 2 floors occupancy type: group b (business) construction type: type vb (fully fire compliant) 34 parking bays built for medical excellence purpose-built for healthcare and professional use non-sprinklered, type vb per 2021 ibc ada-compliant with elevator, stairwells, accessible restrooms generous natural light and modern finishess suite highlights main level: 4,090 sf ideal for urgent care, general practice, or dental upper level: 4089 sf perfect for medical specialists, therapy, administration, high-tech office divisible floor plans – configure to suit your practice needs location advantages prime spot off state street near af hospital, orthetime orthodontics, and other healthcare clusters directly across from major retail and residential developments high-visibility frontage with ample on-site parking building features floor-to-ceiling windows in lobby & suites suite numbering: 101-104 (main), 201-203 (upper) architectural exterior: stone, wood, metal paneling shared lobby with branding opportunities
Investment highlights
- Main Floor Sq Ft: 4,090
- Other Floor Sq Ft: 4,089
- Total Building Sq Ft: 8,180
- # of Suites Available: 2
- Number of Floors: 2
- Other: Elevator; Break Room; Restrooms
- Number of stalls: 32
- Ratio / 1,000 Sq. Ft.: 4
- Stalls / Month$: 32 /
- Acres: 0.61
- Frontage Facing: S
Listing Contacts
Valuation Calculator
Login or Sign up to see Valuation Metrics
Sign up for Crexi to see valuation metrics for this property
Loan Amount
$0.00
Annual Debt Service
$--
$--
Annual Cash Flow
$--
$--
Valuation Metrics
0
DSCR
--
Cap Rate
--
ROI
Broker Selected Comps View More Comps
Property History

Tax History
Similar Properties
Is there information that looks off?
