






Listed by Commonwealth Commercial Partners
$4,850,000
2125 E Main St
Details
Property Type Retail, Office
Square Footage 37,978
Year Built 1896
Zoning M-1 ,MX-5
Retail | 37,978 SqFt
Marketing description
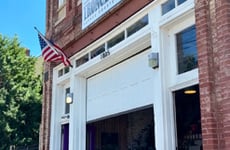
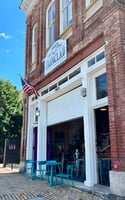

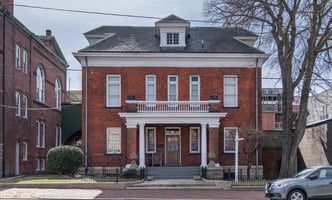
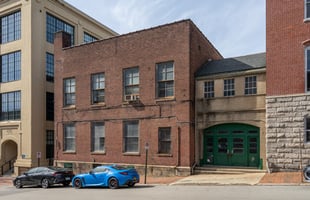
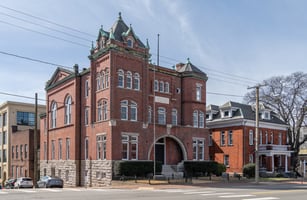
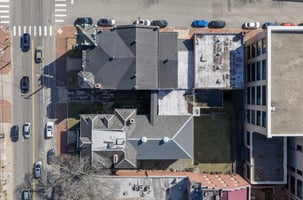
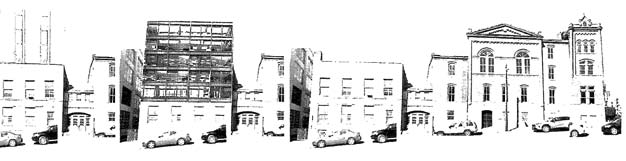
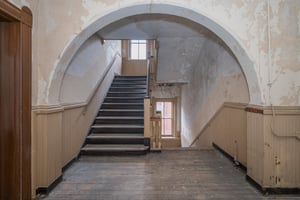
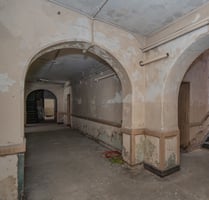
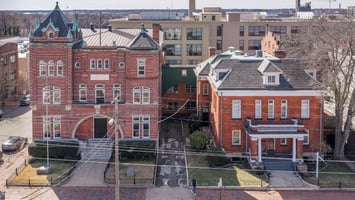
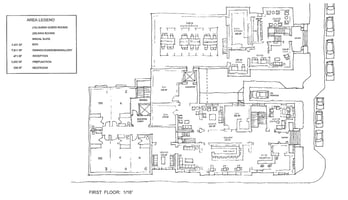
2125 E Main Street represents a once-in-a-generation opportunity to acquire and reimagine one of Richmond’s most compelling historic civic landmarks . Originally constructed in 1896, this 33,660± square foot finished-area complex (37,978± square feet gross building area per City records) encompasses the former courthouse, jail, and sheriff’s offices — a collection of interconnected structures that remain remarkably intact.
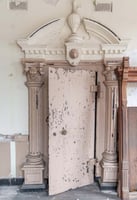
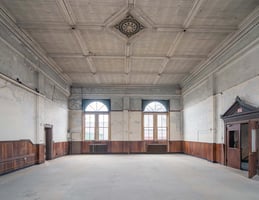
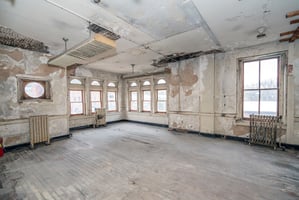
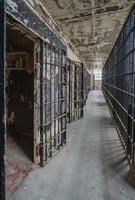
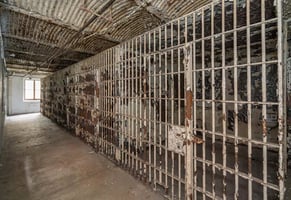
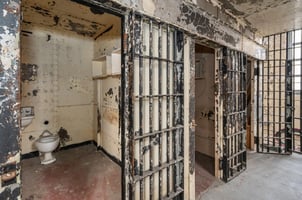
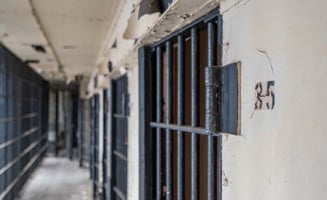
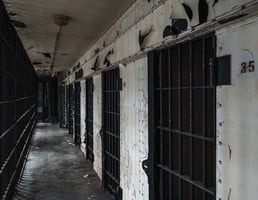
Unlike traditional redevelopment opportunities, this is not simply square footage . It is a preserved piece of Richmond’s civic history, complete with original masonry construction, historic corridors, preserved jail cells, and architectural elements that cannot be replicated in modern construction . The property’s authenticity creates an immediate experiential quality — an atmosphere that lends itself to transformative adaptive reuse.
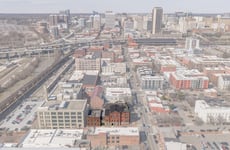
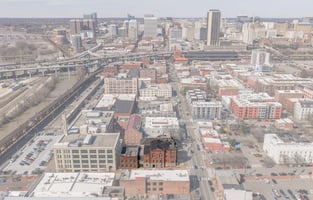
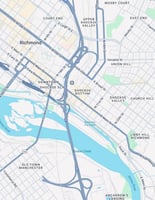
Positioned in the heart of Shockoe Bottom, one of Richmond’s most dynamic and evolving urban districts, the property sits within walking distance of Main Street Station, the James River, and the continued expansion of mixed-use residential, hospitality, and experiential retail development . The surrounding momentum supports a bold redevelopment vision.
The scale, configuration, and character of the complex create multiple repositioning pathways, including boutique hospitality, mixed-use residential conversion, experiential hospitality concepts, private membership clubs, destination event space, or creative office environments . The preserved jail and courtroom elements offer a rare foundation for immersive design concepts that distinguish the property from conventional redevelopment projects.
The property’s historic character may create opportunities for layered capital strategies, including rehabilitation-based incentives and other redevelopment programs . Combined with its irreplaceable physical presence and urban core location, 2125 E Main Street offers the opportunity not merely to redevelop a building, but to redefine a landmark.
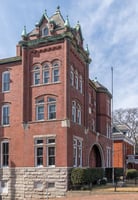
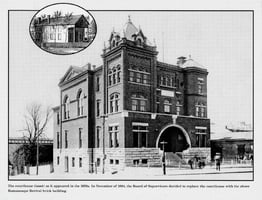
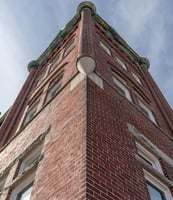

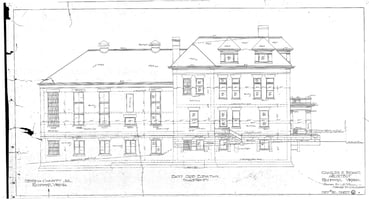
Historic Significance & Architectural Character : Built long before brick veneer, the structure features heavy masonry and course stone intended to convey the "strength and solidity" of the county. The Declaration of Independence was first read publicly from this site on August 5, 1776. The southeast corner features a massive square tower rising to a standing seam copper roof with dormers, while the entrance is marked by a grand masonry arch. Designed by the prolific German architect Karl Ruehrmund, the building is a "grand statement" of a style typically reserved for major northeastern cities and high-budget public works.
The 1752 Henrico Courthouse, a colonial-style brick structure, was built in Richmond in the middle of 22nd and East Main streets. The Declaration of Independence was read publicly for the first time from its steps on August 5,1776. In 1824, the courthouse was in need of repair and a committee decided to completely rebuild the structure. It opened in November of 1825 and stood in the middle of 22nd Street like its predecessor. It was described as a building 70 by 46 feet, one story high, with a gallery around the courtroom. It was made of brick and was fronted by Doric portico with four columns. In 1843, the courthouse was dismantled and rebuilt on the corner of 22nd and East Main streets opening the road to traffic. This structure was damaged during the Civil War in the evacuation fire of April 1865. It was replaced in 1896 by a new courthouse designed to house all the county’s offices. Annexation by the City of Richmond expanded beyond the boundaries of the courthouse parcel part Henrico in order to maintain its county jurisdiction.
For nearly two and a half centuries, this property existed as a unique "small island" of Henrico County jurisdiction entirely marooned within the City of Richmond. Maintained by legislative fiat, this legal anomaly created a world where a person standing on the courthouse steps was legally in the county, while the adjacent alley and its streetlights belonged to the city. This status fueled generations of local lore and logistical puzzles, such as requiring the city police to respond to a fallen streetlight in an alley while county police handled infractions in the courthouse parking lot. This historic "island" finally dissolved back into the City of Richmond in 1988.
Canal Walk Richmond's Riverfront Canal Walk is a 1.25-mile paved trail that winds along the James River and the historic Kanawha and Haxall canals, offering a scenic urban stroll. The route features notable historic landmarks, colorful street art murals, and seamless connections to Brown's Island and the Virginia Capital Trail. Open to both pedestrians and cyclists, the walk is easily accessible and surrounded by a variety of nearby dining options.
Friday Cheers Friday Cheers is Richmond's longest-running outdoor concert series, held on Brown's Island along the James River and produced by Venture Richmond. Established in 1984, the weekly spring and early-summer event features national touring artists, emerging acts, and regional favorites, drawing consistent crowds to the downtown riverfront and reinforcing Brown's Island as a central cultural and entertainment destination within the urban core.
Rockettes Landing: Rockettes Landing is a master-planned, mixed-use riverfront neighborhood along the north bank of the James River, located just minutes east of Downtown Richmond. Designed as a walkable, new-urbanist community, it blends residential, office, and retail uses with direct access to the Virginia Capital Trail, a marina, and popular waterfront restaurants, including Island Shrimp Co., creating a lifestyle-driven destination anchored by outdoor recreation and riverfront dining.
Investment highlights
- Rare Historic Civic Complex (1896)
- Significant Ceiling Heights Throughout
- Gross Building Area: 37,978± SF (includes basement)
- Historic Tax Credit Eligibility
- Opportunity Zone
- High Barriers to Replication
- Zoning M-1 -> Currently mapped to MX-5 in Richmond 300 which allows a mix of uses by-right
- Exterior:
- Courthouse Roof: New standing seam copper in 2012 (75+ yr lifespan)
- Jail/Sheriff Roof: Restored original slate with copper valleys, linings, fasteners in 2012 (slate-alternative on a portion)
- Full-building repoint using historically accurate lime mortar (2012)
- Premium copper-integrated drainage system for maximum moisture protection
Listing Contacts
Listed by Commonwealth Commercial Partners
Valuation Calculator
Login or Sign up to see Valuation Metrics
Sign up for Crexi to see valuation metrics for this property
Loan Amount
$0.00
Annual Debt Service
$--
$--
Annual Cash Flow
$--
$--
Valuation Metrics
0
DSCR
--
Cap Rate
--
ROI
Broker Selected Comps View More Comps
Property History

Similar Properties
Additional Information
Name
License
Brokerage
Title
Brokerage Address
Is there information that looks off?
