
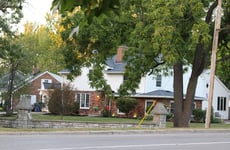
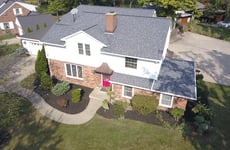
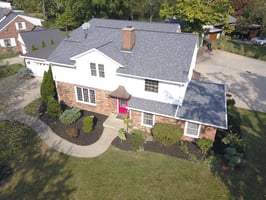
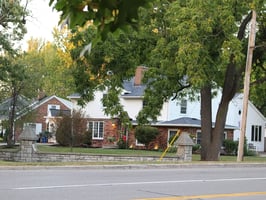


4000 Main St
A perfect property to Live, Play and work
Marketing description
Property Type: Residential
Description: Residential - Multi-Purpose / Multi-Structure: Residence with Commercial Use
Building Style: Colonial
Bedrooms: 4
Baths (Full, Half): 3, 1
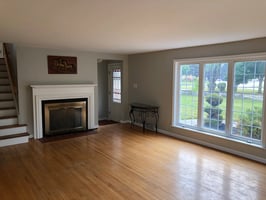
Fire Places: 1
Town or Village: Town of Amherst
School District: Amherst Central
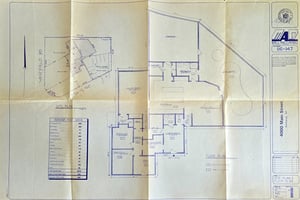
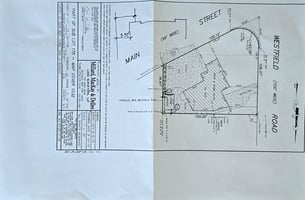
Frontage x Depth: 108.37 ft x 155.00 ft
Year Built: 1946
Sq Footage: 3378 sq ft
Heating/Cooling New Gas Forced Air Furnaces and AC Units Basement Finished and office expandable
Attic Walk-in Attic
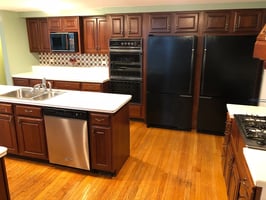
Appliances Dishwasher, Dryer, Freezer, Garbage disposal, Microwave, Range/Oven, Refrigerator, Trash compactor, Washer
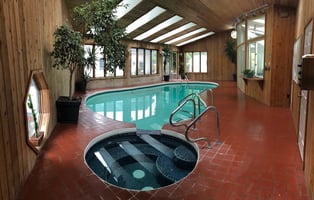
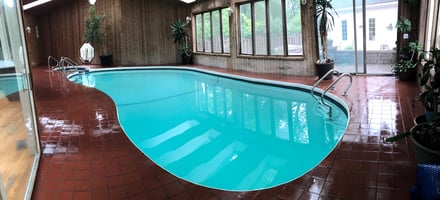
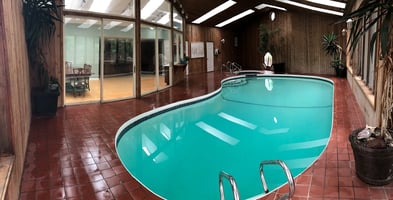
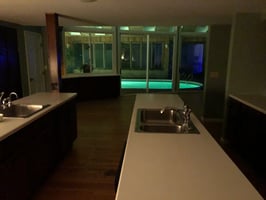
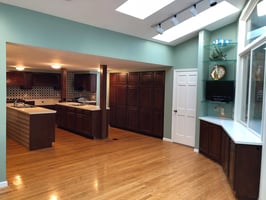
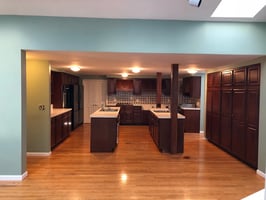
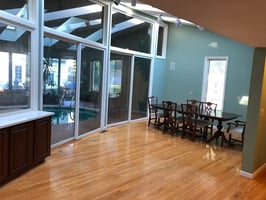
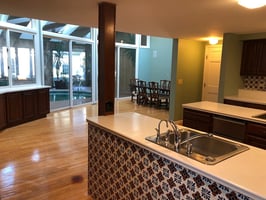


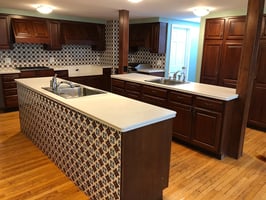
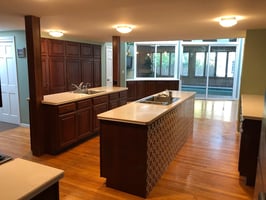
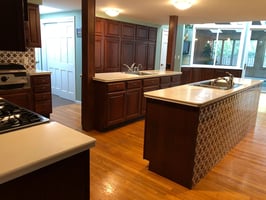
Other Interior Features Oversized kitchen, large open area concept dining area with vaulted ceiling with skylights and a spectacular glass panoramic view to the large indoor Gunite pool/Spa, Hardwood flooring, Fireplace
Outside Features Sprinkler system, 26' x 17' detached garage with 14' ceiling and a 8' x 17' loft, Large shaded patio with full privacy cedar fencing
Recent improvements in the last ten years include: New roof
New furnaces and air conditioners
New windows and doors throughout
New insulated garage doors on both garages
Updated the circuit breaker's
Commercial
R3 commercial
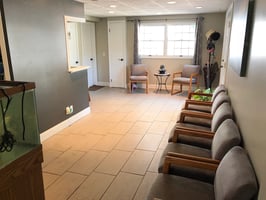
Large customer waiting room
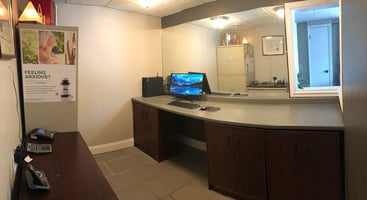
Reception office
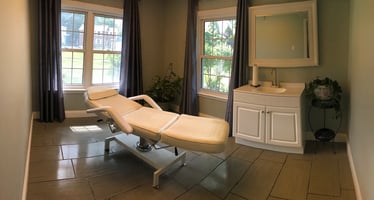
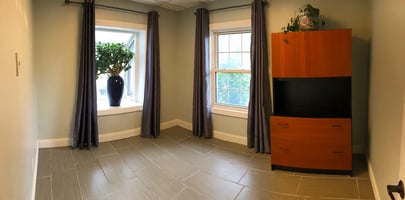
Three separate private offices
New ceramic tiling throughout
New concrete, 65' x 62' customer parking lot
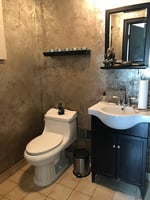
Remodeled half bathroom accessible from waiting room.
Improvement(s):
RG4, Gar-1.0 det, 400 Sq FT
RP1, Porch-open/deck, 1024 Sq FT
RP4, Porch-enclsd, 967 Sq FT
LS3, Pool-concret, 500 Sq FT
LS2, Pool-fibrgls, 64 Sq FT
RG1, Gar-1.0 att, 625 Sq FT
Listing Contacts
Valuation Calculator
Valuation Metrics
Broker Selected Comps View More Comps
Property History

Tax History
Similar Properties
Additional Information
Is there information that looks off?
