


Industrial Office / Warehouse on 3.3 Acres
Industrial Office / Warehouse with over 10,000sf on 3.3 Acres
Marketing description
Property Overview:
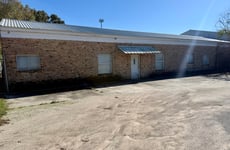
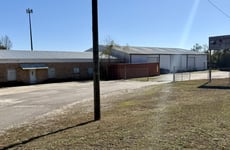
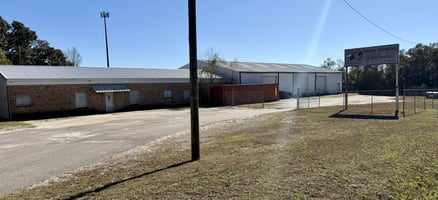
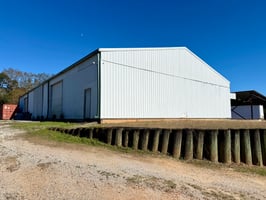
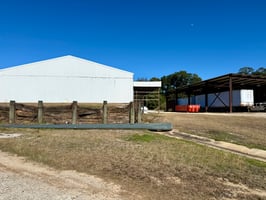
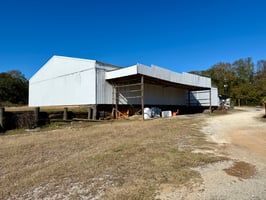
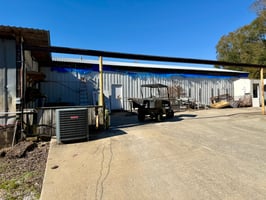
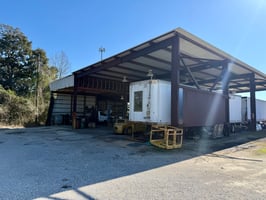
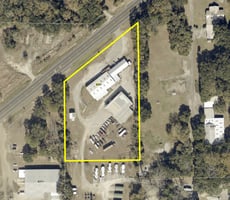
This ±3.3-acre industrial site features two primary structures, offering a versatile combination of warehouse, office, and covered storage space.
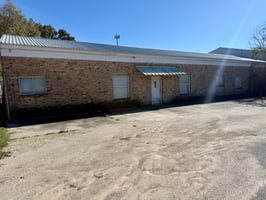
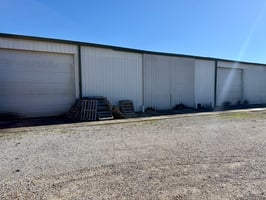
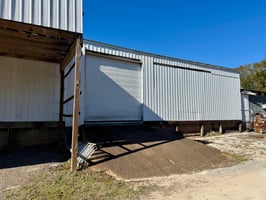
The main building has 10,500sf and includes approximately 7,200 square feet of warehouse area complemented by ±3,500 square feet of office space.
The warehouse is equipped with three roll-up doors and a 12-foot eave height, providing efficient access and functionality for a variety of operations.
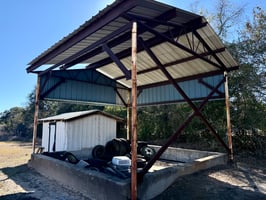
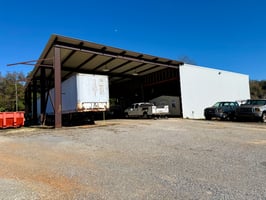
The secondary structure consists of a large pole barn with approximately 8,500 square feet under roof, ideal for additional covered storage or workspace.
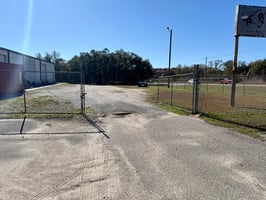
The surplus land area is well-suited for laydown yard use, outdoor storage, or fleet parking.
Potential Uses:
This flexible property can accommodate a wide range of industrial and commercial uses, including but not limited to: construction operations, equipment and material storage, automotive and truck repair, vehicle sales, boat service and storage, woodworking, fiberglass fabrication, plumbing, HVAC services, and similar trade or contractor-based businesses.
Listing Contacts
Valuation Calculator
Valuation Metrics
Broker Selected Comps View More Comps
Property History

Similar Properties
Additional Information
Is there information that looks off?
