




212 Pine Ridge Drive
About This Property for Sale
Marketing description
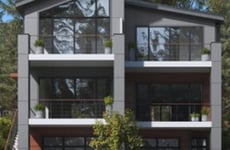
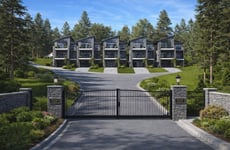
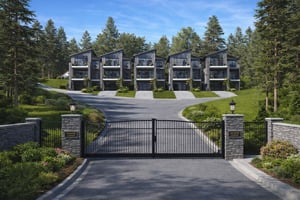
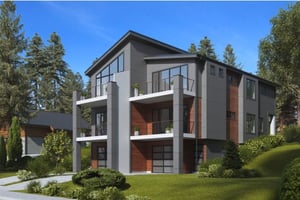
Creek at Lakewood Estates is a boutique, gated townhome development consisting of four newly constructed luxury units, with the builder maintaining long-term ownership of a fifth unit within the community.
This builder-led structure ensures superior construction quality, long-term alignment, and increased buyer confidence. The project is designed to meet strong demand for modern, low-maintenance housing in the Godfrey/Alton submarket.
- Builder-Retained Ownership (Rare Alignment Play)
- GC retains 1 unit, ensuring vested interest in quality and long-term value
- Gated Community Premium
- Limited supply of gated residential product in this submarket
- Strong Price Positioning ($450K–$475K Target)
- Positioned at top of local comps with new construction premium
- Flexible Exit Strategy
- Sell individually (primary strategy)
- Hold as rental portfolio (backup strategy)
- Low Density / High Appeal
- Only 4 units offered — boutique exclusivity
- Pre-Sale Opportunity
- Buyers can secure units before completion
PROPERTY OVERVIEW
Project Name: Creek at Lakewood Estates
Total Units: 5 (4 for sale + 1 retained by builder)
Unit Type: Townhome / Condo Style
Estimated Size: ~2,750 SF per unit
Configuration:
- 3 Bedrooms + Loft + Office Option
- 2.5–3 Bathrooms
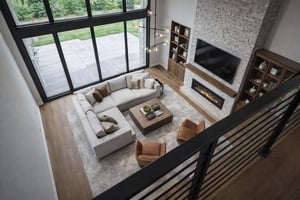
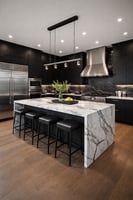
- Open Living Room + Kitchen
- Basement (Finished/Unfinished options)
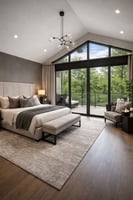
- Balcony (Master Level)
- 2-Car Garage
- Optional Heated Driveway
Community Features:
- Gated entrance
- Shared private drive
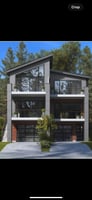
- Modern exterior elevations
- HOA structure (if implemented)
- Optional - Pool
Projected Sales (Per Unit)
- Low: $450,000
- High: $475,000
Total Sellout (4 Units)
- Low Case: $1,800,000
- High Case: $1,900,000
Estimated Construction Costs (Per Unit)
- Target Build Cost: $200,000 – $260,000
Total Construction Cost (4 Units)
- Low: $800,000
- High: $1,040,000
Investment highlights
Build-to-Sell (Primary) | Rental Exit (Optional)
Listing Contacts
Valuation Calculator
Valuation Metrics
Broker Selected Comps View More Comps
Property History

Tax History
Similar Properties
Is there information that looks off?
