

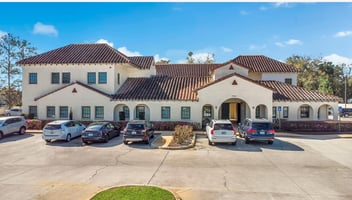


Winter Park - 3 Building - Connemara Office Portfolio
Winter Park 3 Bldg Office Portfolio | 32,143 SqFt
Marketing description
A Generational Asset – First Time Ever Offered
A rare opportunity to acquire a multi-building office campus in one of Winter Park’s most established and supply-constrained corridors.
- Winter Park - 3-building office portfolio - 21 tenants


- 32,143 SF | 4.31 acres
- 100% leased
- Excellent upside opportunities
- Well-maintained. High-end finishes.
Three Investment Profiles:
- Owner-User
- Passive Income Investor
- Opportunistic Investor
Investment highlights
A Generational Asset – First Time Ever Offered
The Connemara Office Portfolio represents a rare opportunity to acquire a multi-building office campus in one of
Winter Park’s most established and supply-constrained corridors. Constructed between 1989 and 1995 and held
under the same ownership for over 35 years, this offering marks the first time the property has ever been made
available for sale—a true generational asset.
Strategically located along Howell Branch Road, the property sits approximately 2 miles east of US 17/92 and ½
mile west of SR 436, providing direct access to surrounding executive housing, high-end retail, dining, and
services. The location benefits from strong surrounding demographics, proximity to major thoroughfares, and a
deep base of nearby retail and service-oriented demand drivers. Winter Park’s concentration of business owners
and executives further enhances its appeal, supporting long-term tenant demand and owner-user desirability.
Property Overview & Physical Characteristics
The portfolio consists of 32,143 usable square feet across three buildings situated on 4.31 acres, featuring
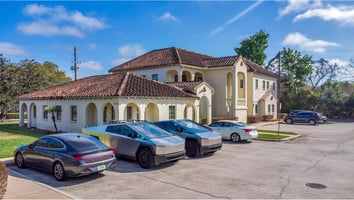
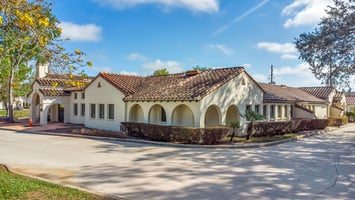
well-maintained, block construction with timeless Mediterranean/Spanish architectural elements, including
courtyards, vaulted ceilings, balconies, fireplaces, and mature landscaping that create a differentiated tenant
experience.
The asset is currently fully occupied with a professional mix of 21 tenants. By design, all tenants are on
month-to-month leases. With below-market rental rates, it presents immediate and measurable upside.
Notably, the “1960” Building (±10,000 SF – Available Q1 2027) provides a clear path for future occupancy.
Key attributes
1954 Building ± 7,480 SF | 1960 Building ± 9,804 SF | 1964 Building ± 14,859 SF
• Individually demised suites with separate entrances
• Each suite: private restroom, separately metered for electric, and individual HVAC systems, with the majority
replaced < 5Y
• Flexible suite configurations for multi-tenant or owner-user occupancy
• Entire site is paved concrete (±180 spaces @ 5.6/1000) with a mix of open, covered, and garage
• LED lighting, fire sprinklers, and ADA accessibility features, including in-place handicap lifts
• Monument signage and strong frontage presence
• OP Zoning with Future Land Use of Office
Listing Contacts
Valuation Calculator
Valuation Metrics
Broker Selected Comps View More Comps
Property History

Tax History
Similar Properties
Additional Information
Is there information that looks off?
